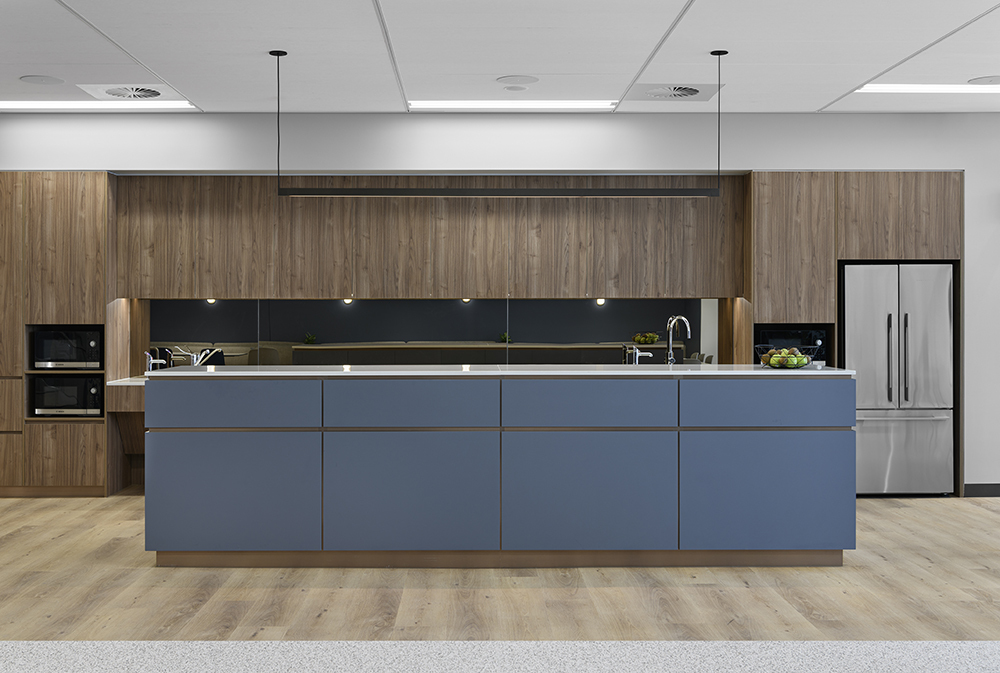
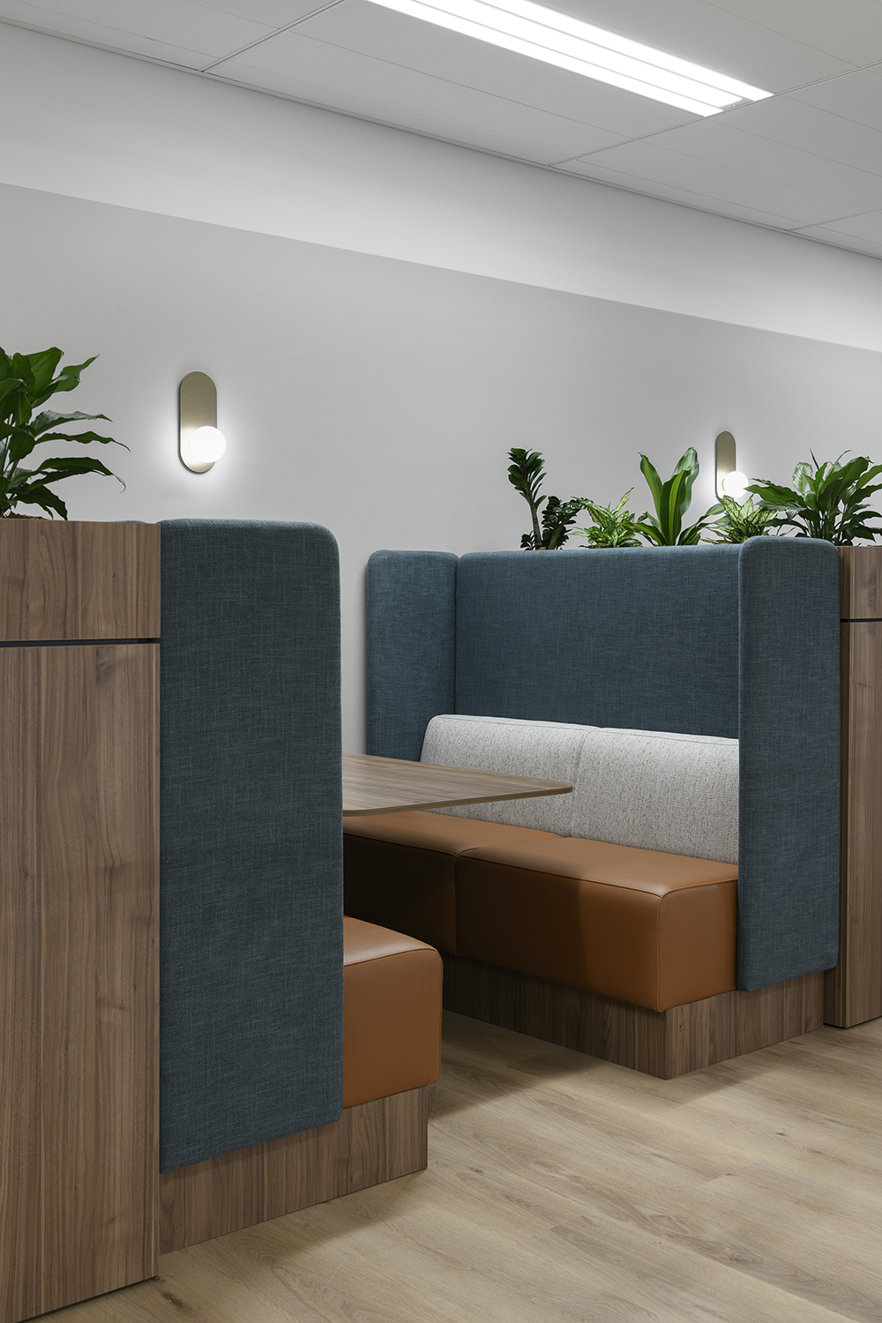
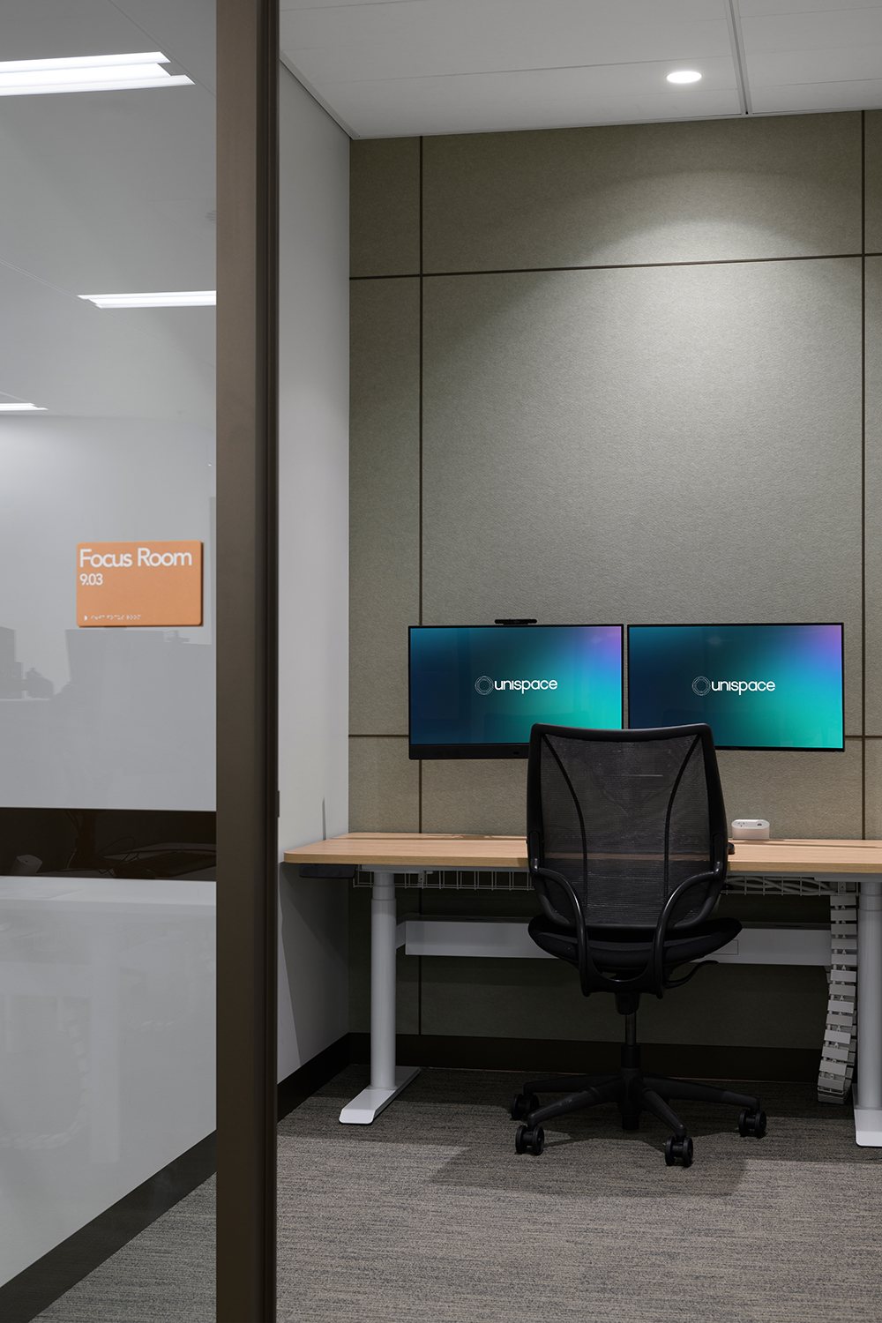
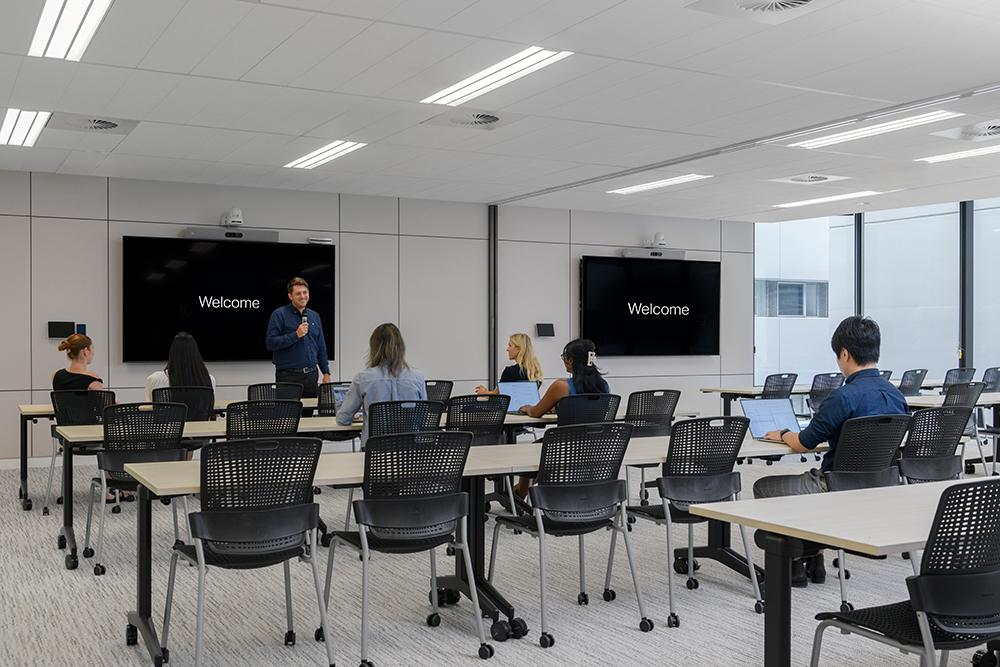
Relocating after 12 years in their previous space, the client wanted to celebrate the culture of their local team and attract employees back to the office
With a lease expiry approaching on their previous office of 12 years, this client, a major critical infrastructure tenant, wanted to attract employees back to the office and build a fit-for-purpose Control Suite, which plays a fundamental role in their day-to-day operations.
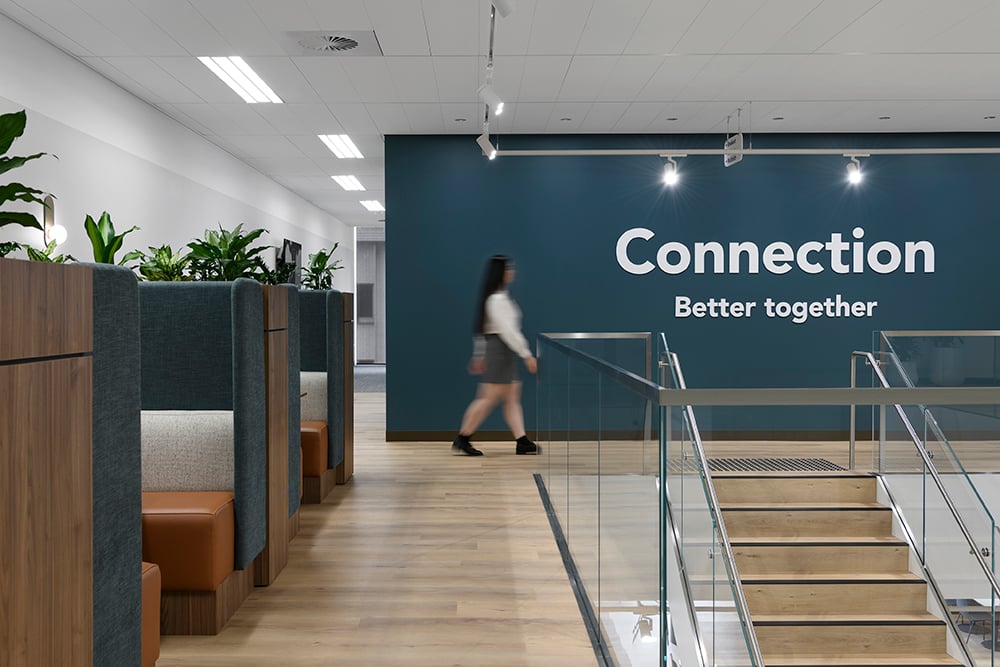
The client brief was to design a new workplace in their selected building, that embodies their brand identity, is light-filled and welcoming, celebrates the culture of their local Brisbane team and delivers a modern workplace supported by a new Control Suite.
With a tight programme ahead, Unispace were thrilled to be appointed for Design and Delivery of the project.
A design concept reflective of the synergy grid, taking into consideration a complex Control Suite
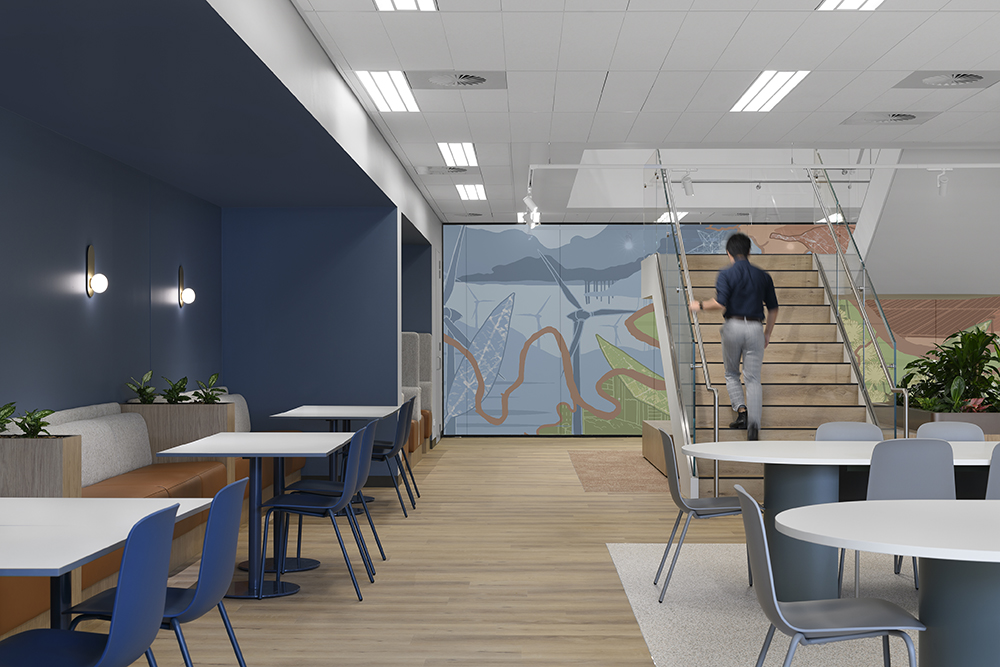
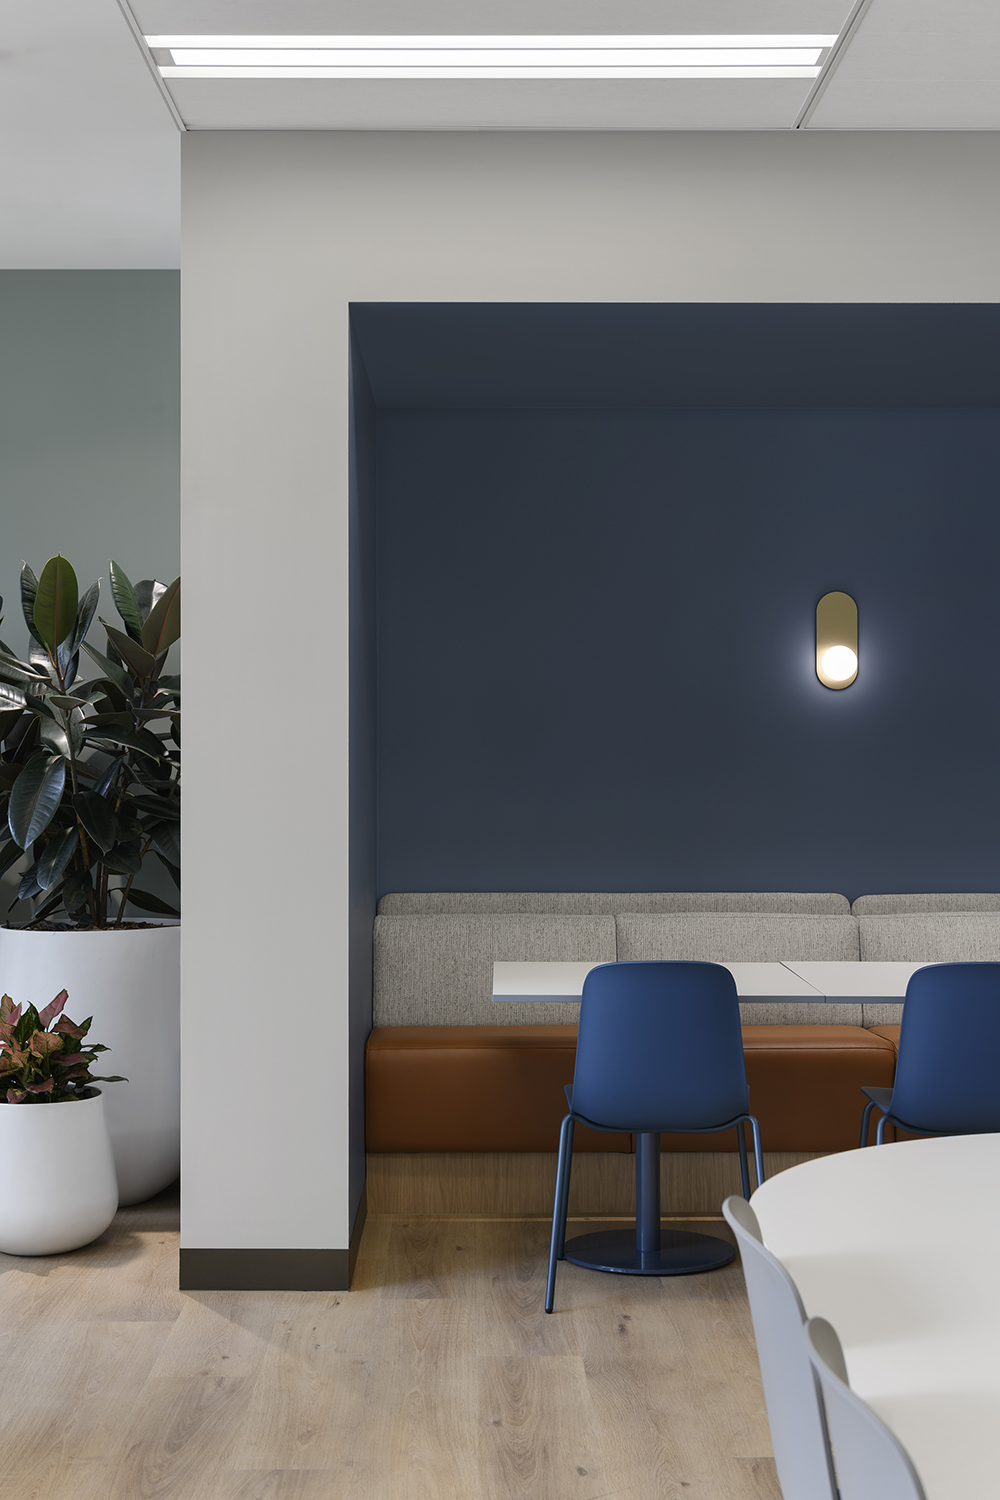
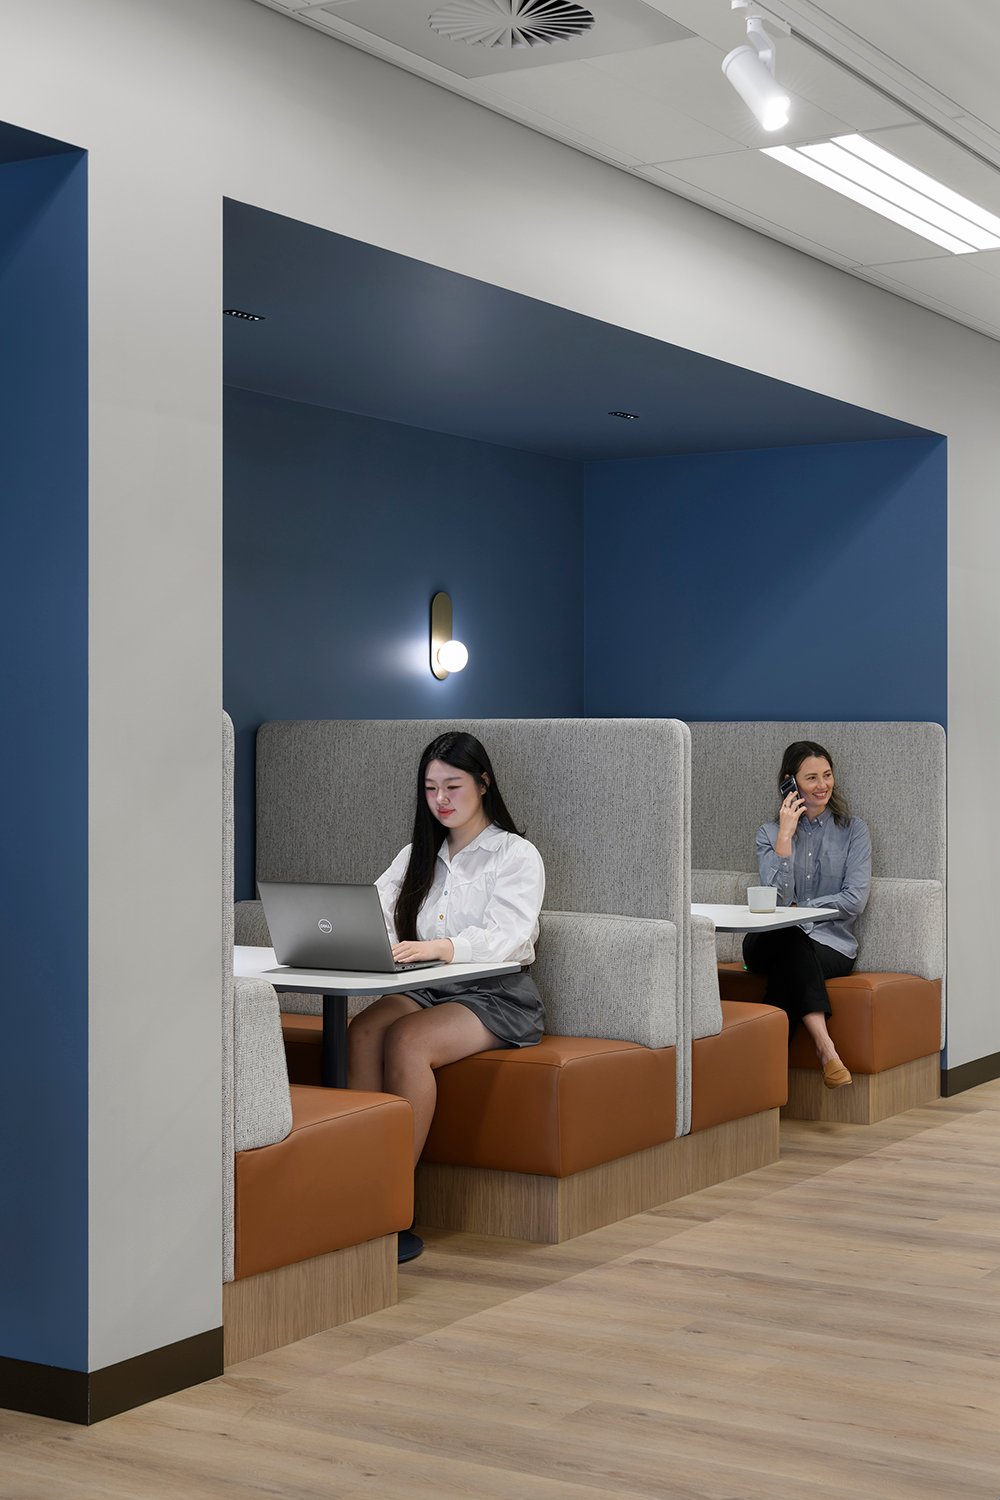
The design concept created by the Unispace Design team reflected the synergy grid. Just as the client powers a nation through currents and connection, their workplace would be designed to bring people together, balancing high energy convergence zones with low energy divergence zones to symbolise the ebb and flow of power and people. Spread across two levels, and connected via an interconnecting staircase, the colour palette incorporated shades of earthy reds and blues, complimented with timber and white undertones for the high energy convergence zones. In contrast, soothing green and deep blue hues define the low energy, restorative focus spaces throughout the floor plates.
Some of the bespoke features across the project include:
-
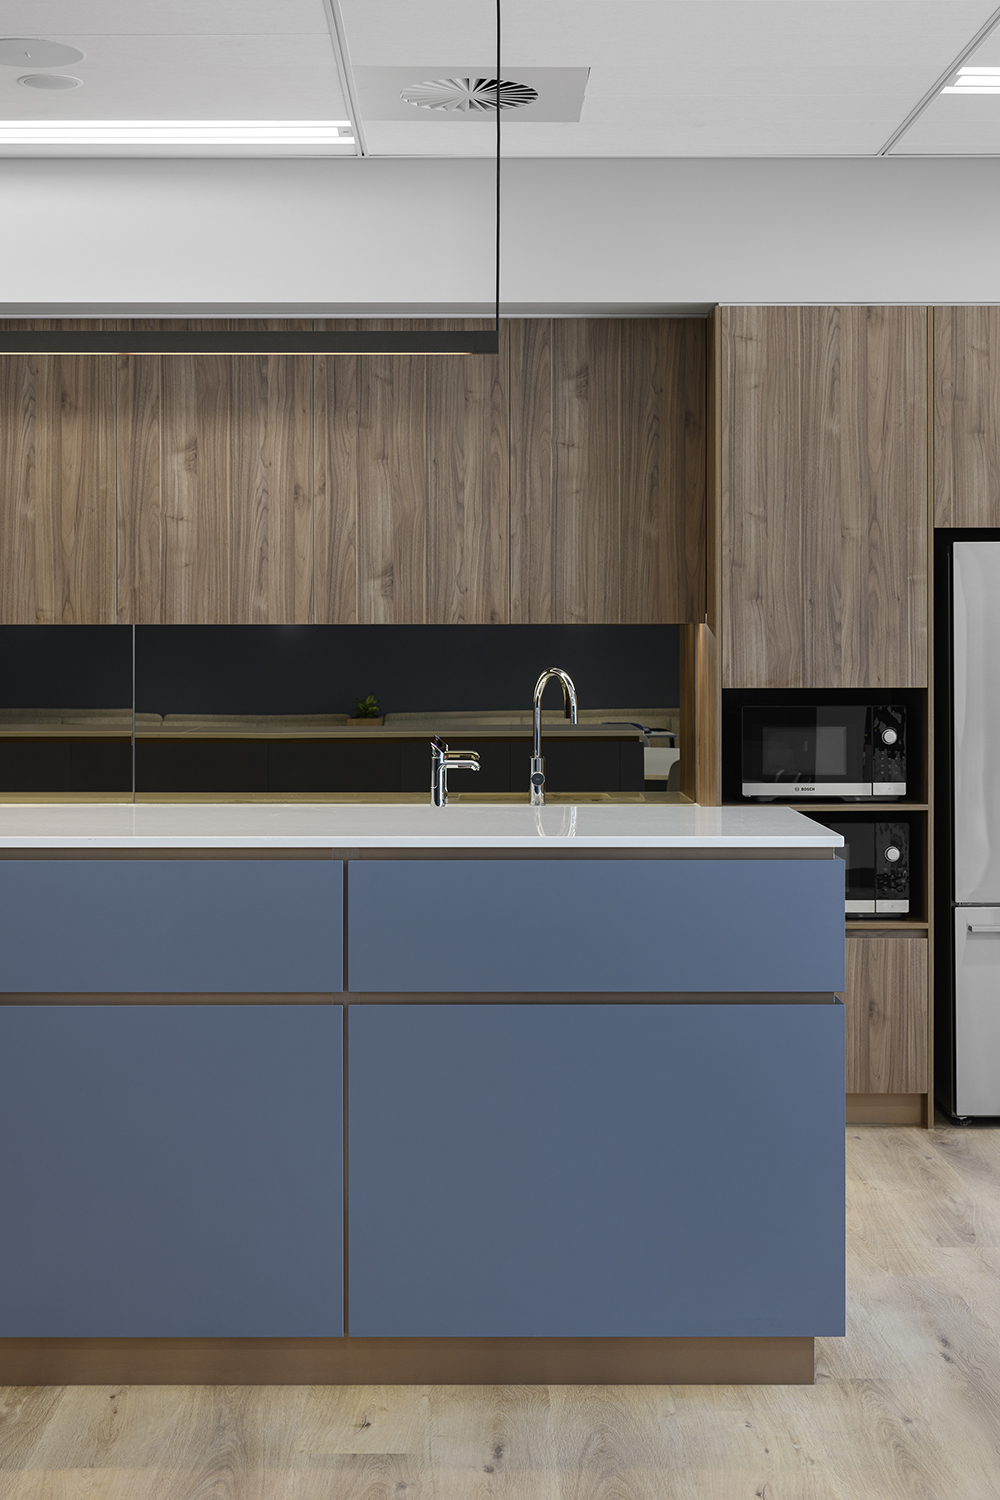
A major component of the project was the Control Suite, which required a Level 3 SCEC security rating. SCEC refers to the Security Construction and Equipment Committee (SCEC), which is an Australian inter-departmental committee that evaluates security equipment, for use by government agencies This zone came with extensive technical specifications, including a control room, crisis-management room, training center, cyber-security functions and a dedicated comms room. The space needed to accommodate five control desks, a video wall, a Surface Hub, a meeting table and various operational elements. As the Control Suite operates 24 hours a day, 7 days a week, employees within this space require access to amenities throughout their shift so the space is equipped with a kitchenette, utilities and lockers.
-
The reception space was created as a warm, welcoming arrival space that represents the client’s brand. This space combines functional elements, including a reception desk, waiting area, sign in and coffee point, and supports both visitors and employees as they arrive at the tenancy.
- The signage throughout the two levels was thoughtfully integrated using First Nations room naming conventions. Large plaques were designed to incorporate the room name, its meaning and hearing loop requirements in a clear and considered format. Vinyl decals and safety banners were delivered in bronze and the client’s signature purple, incorporating the client’s logo subtly throughout the space. The front of house signage features the clients branded symbol and wording, backlit and direct fixed behind the reception desk to create a strong arrival statement. The clients’ three key values are used consistently across their other workplaces, these values were reinterpreted for their Brisbane office in a more understated way. Rather than overbranding, a curated selection of brand colours was chosen to compliment the new look and feel. The values were carefully positioned across both levels within shared and high traffic areas.
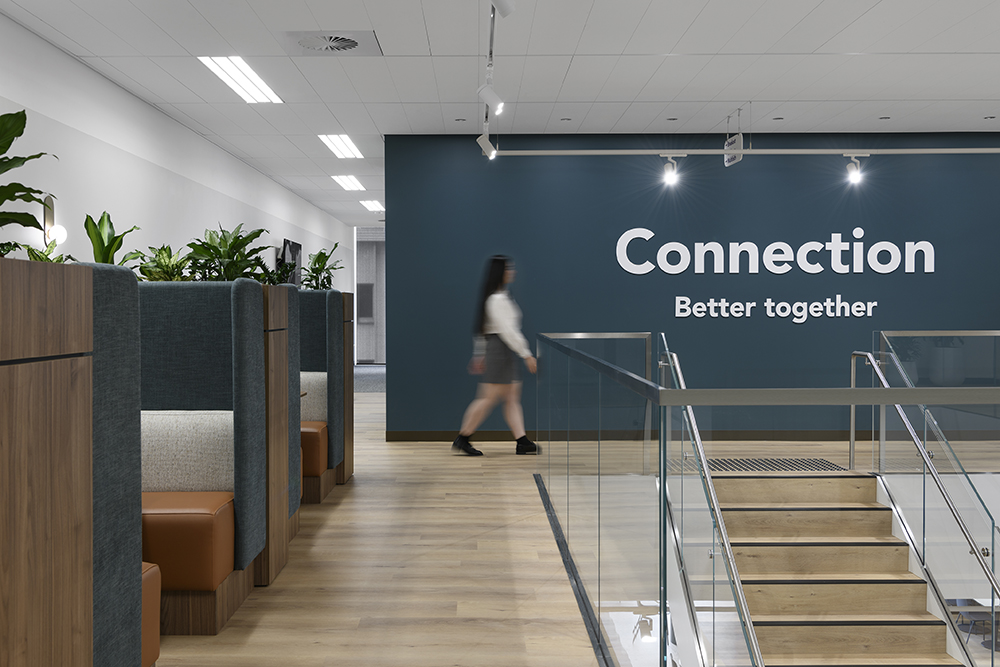
Branding was an important component of the project and was intended to set a new benchmark for future sites. The approach focused on embedding brand and values into the workplace in a subtle, contemporary manner, ensuring longevity, clarity, and consistency across offices.
Delivered on time and on budget with considerable environmental savings
The complexities for the construction of this project lay in the interconnecting staircase (which connects the two levels), the comms room and the Control Suite which required many intricacies to ensure it met the essential SCEC rating and could remain operational 24/7.
From a sustainability perspective, the project achieved an 80% recycling target for construction waste onsite and utilised a Washbox to ensure water savings. Using a Washbox system, 3,356 litres of water was saved during the construction of the project, 167.8 litres of waste was captured, including 29,197,200 microplastics, and a total of 3,523.8 litres eliminated from polluting Brisbane’s local water ways.
Despite a tight programme, challenges with the landlord and a required early handover of the Control Suite and comms room, the project management team ensured the project was completed on time and on budget.