
WesCEF, Perth
Designing a new space for WesCEF that reflects the major industrial division of Wesfarmers Limited
Supporting organisational change following an office relocation for Wesfarmers Chemicals, Energy & Fertilisers (WesCEF)
After successfully providing design and delivery services to Wesfarmers for their head office in Perth, we were thrilled to be appointed by WesCEF for the strategy, design and construction of their new Perth office. Having occupied their previous southern suburban business park office for over 15 years, WesCEF were looking to move into the CBD. They were seeking a new, modernised work environment to house WesCEF team members.
Our comprehensive strategy engagement with WesCEF combined a leadership visioning session, targeted workshops, employee surveys, functional briefings, and a dedicated sustainability workshop. This collaborative process allowed WesCEF to pinpoint their core workplace priorities which were:
-
Improve support for collaboration and connection between business units
-
Simplify technology so employees can easily move throughout the workplace and ensure seamless connectivity when working remotely
-
Align the workplace to WesCEF’s positive and inclusive culture, fostering innovation and encouraging engagement
-
Create a variety of functional space types to support future ways of working
-
Improve wellness and ESG features of the workplace
-
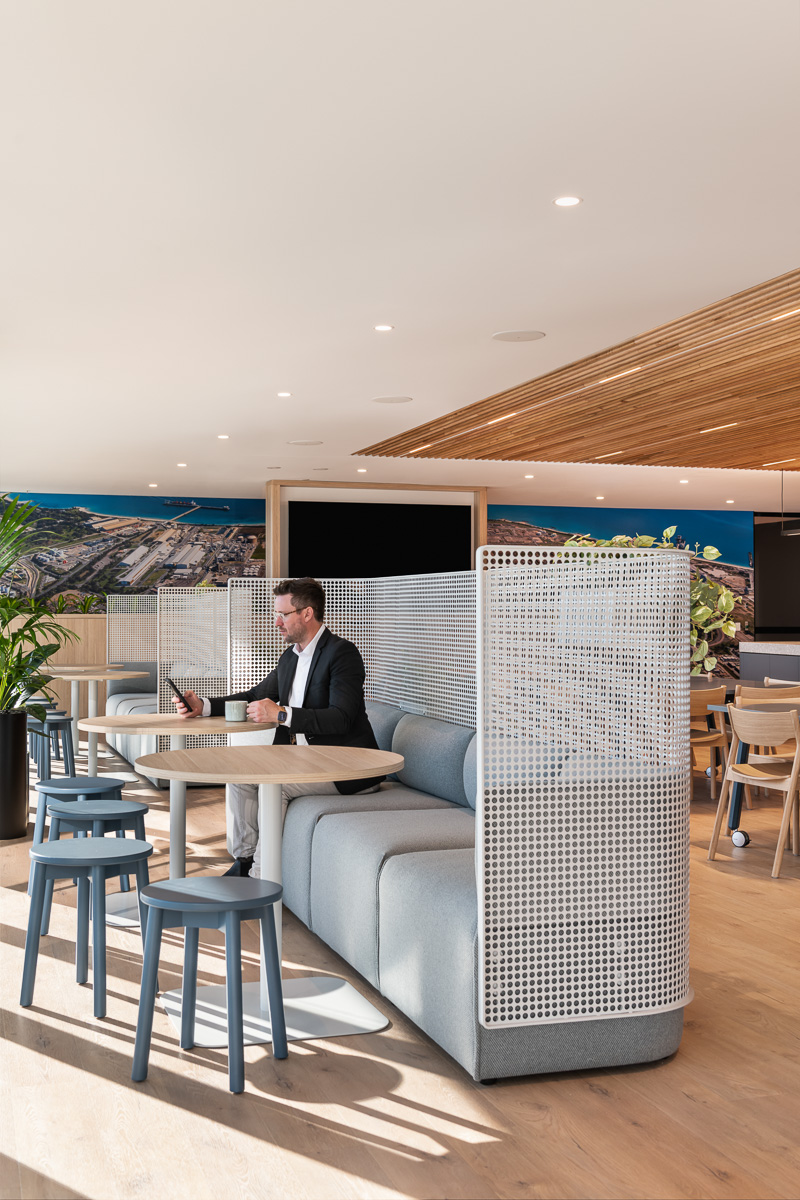
Maintain connection to WesCEF’s history, operations and locations
During the strategy phase, we identified the need to diversify functional space types to accommodate evolving workstyles and to elevate wellness alongside ESG commitments. By implementing a bespoke desk share ratio, tailored to the attendance patterns and work behaviours of WesCEF’s workforce, we delivered a workplace solution that not only supports their new ways of working but enriches the overall employee experience.
Designing a purpose-driven workspace that aligns with WesCEF’s operational needs and strategic vision
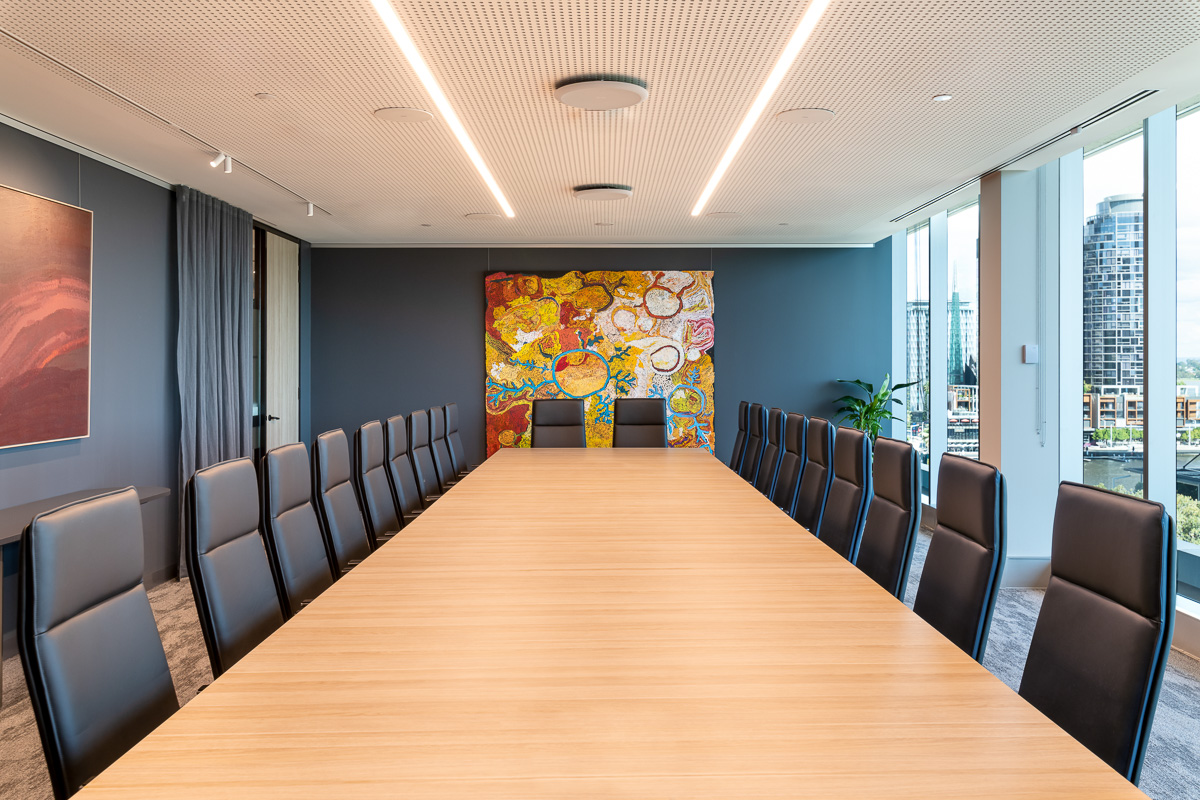
A key deliverable of our design solution for WesCEF was to ensure the space authentically embodies the spirit of their diverse business units and their unique operational and industrial sites across Australia.
The new workspace supports diverse work modes, including face-to-face, hybrid, and remote, with a thoughtful layout that enables connection, collaboration, choice, and flexibility. Inclusive by design, the workplace embraces all employees and visitors, fostering a culture of growth, innovation, and participation while reflecting WesCEF’s legacy and forward-thinking values.
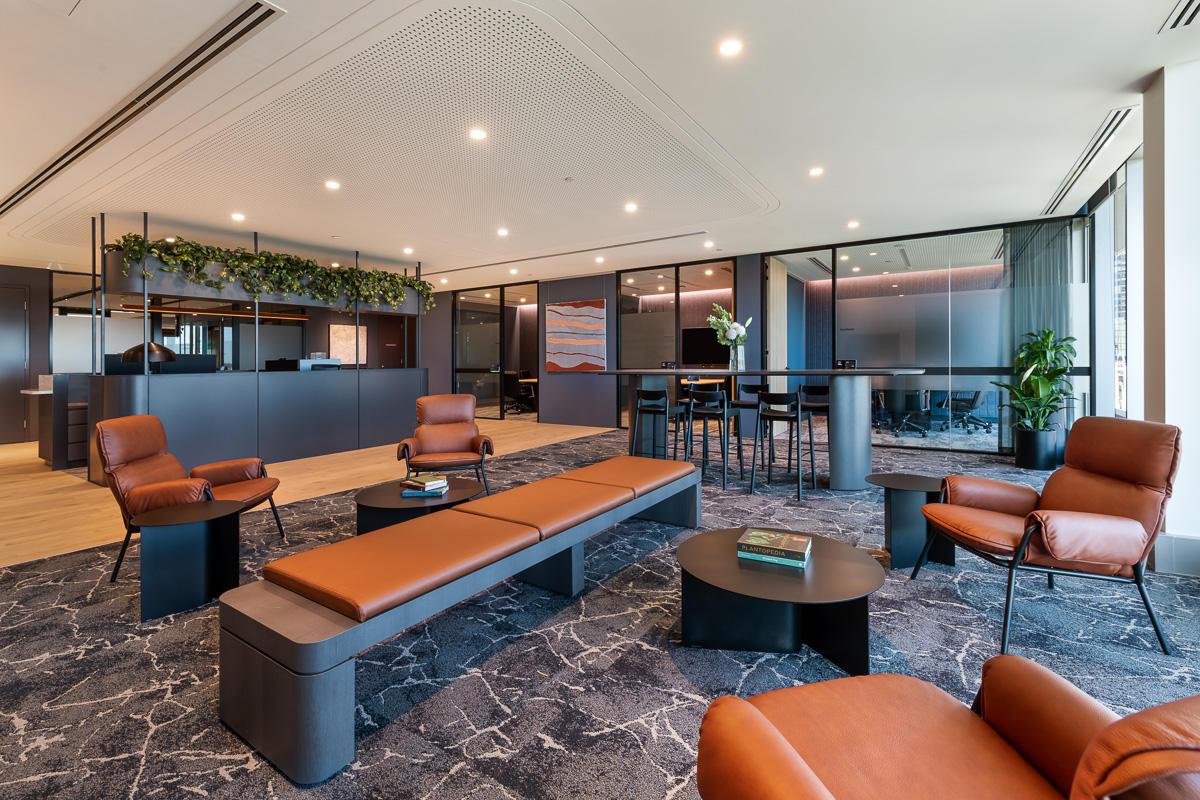
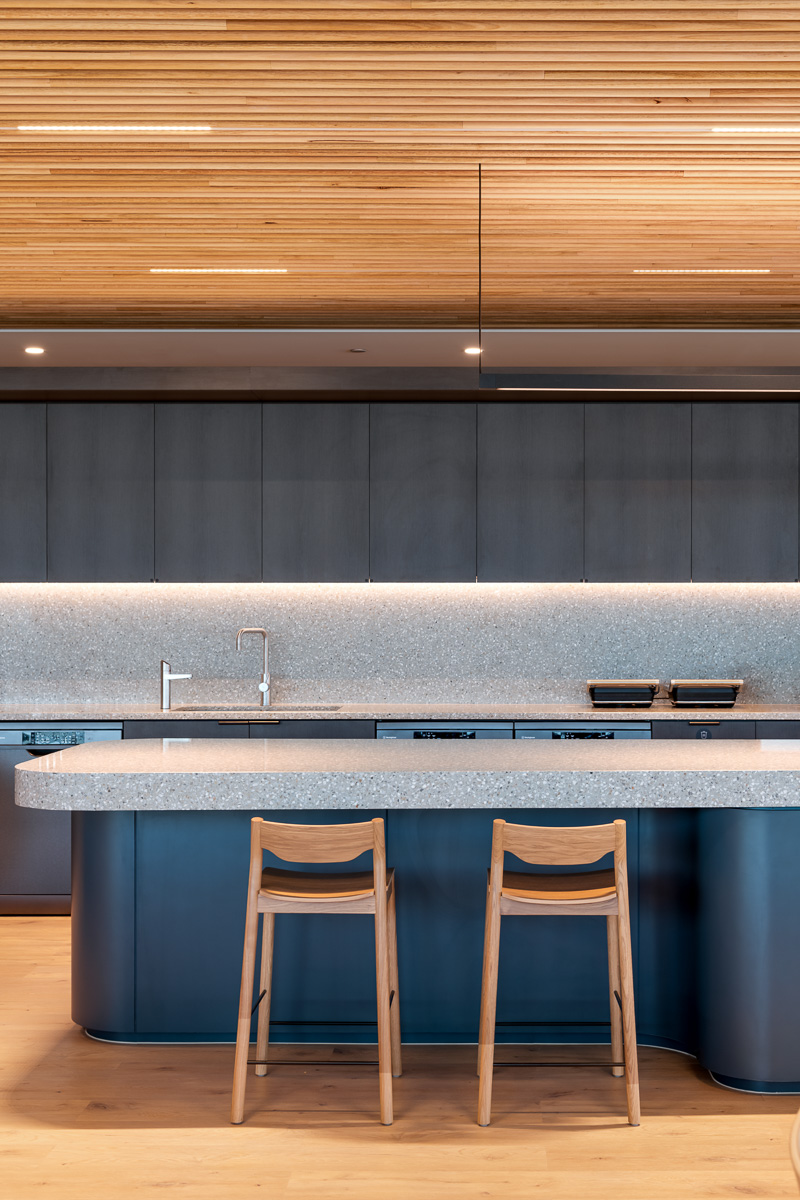
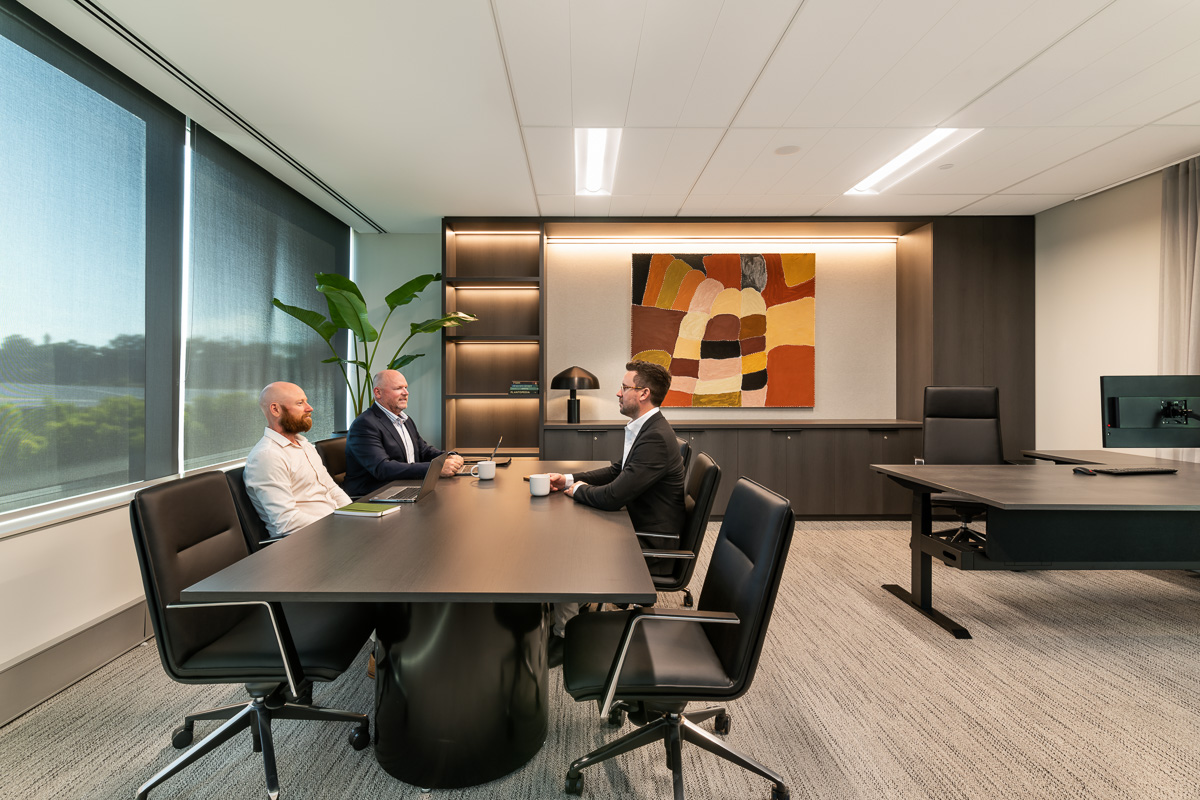
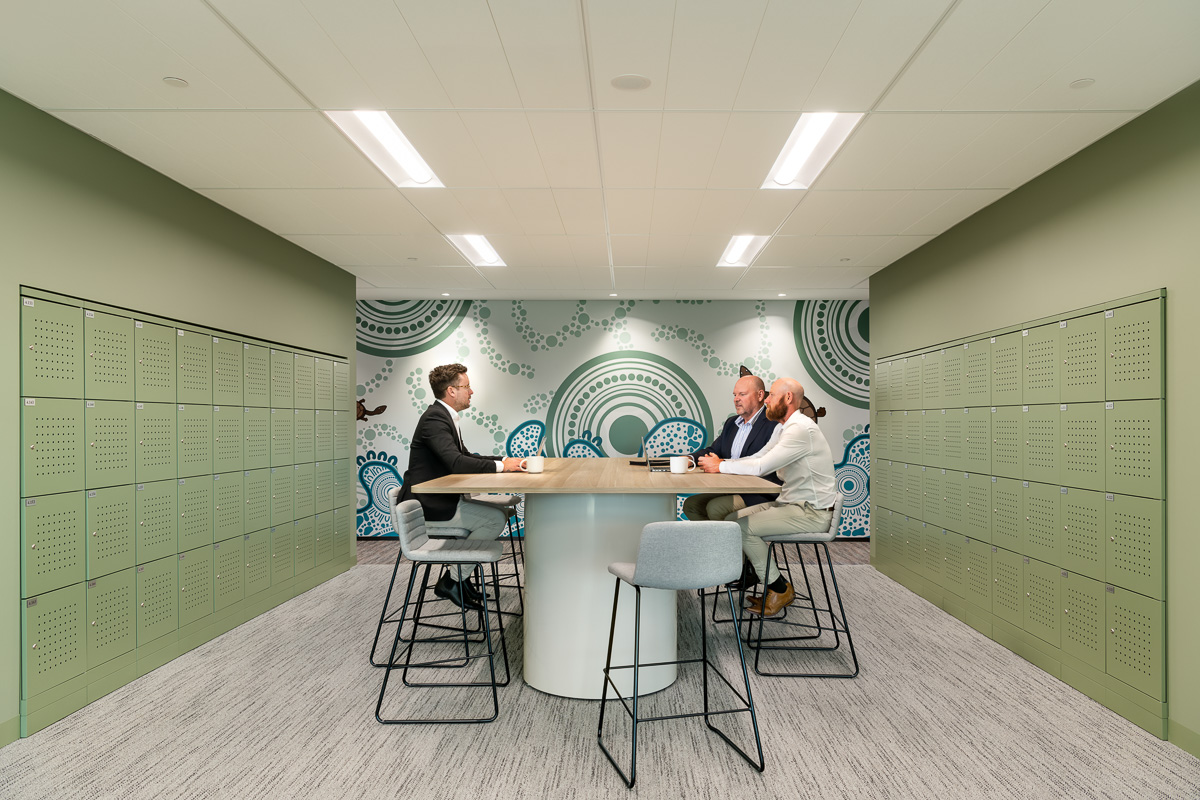
With a design concept built on the principles of collaboration, inclusion, people, connection, culture and wellness, the design team curated an environment that feels like a true home for both in-office and site teams. The colour palette draws inspiration from the earth’s tones, with finishes reflective of their mineral heritage. The final result is a space that strikes a considered balance between warmth and professionalism to move beyond conventional corporate aesthetics.
Wellness was integral to the design, with the new workspace featuring biophilic elements, ergonomic furniture, and adaptability to support neurodiversity. Technology integration is seamless and sophisticated throughout the office, delivering effortless, plug-and-play interactions to enhance productivity.
Delivering a complex project ahead of schedule, on budget and with zero defects
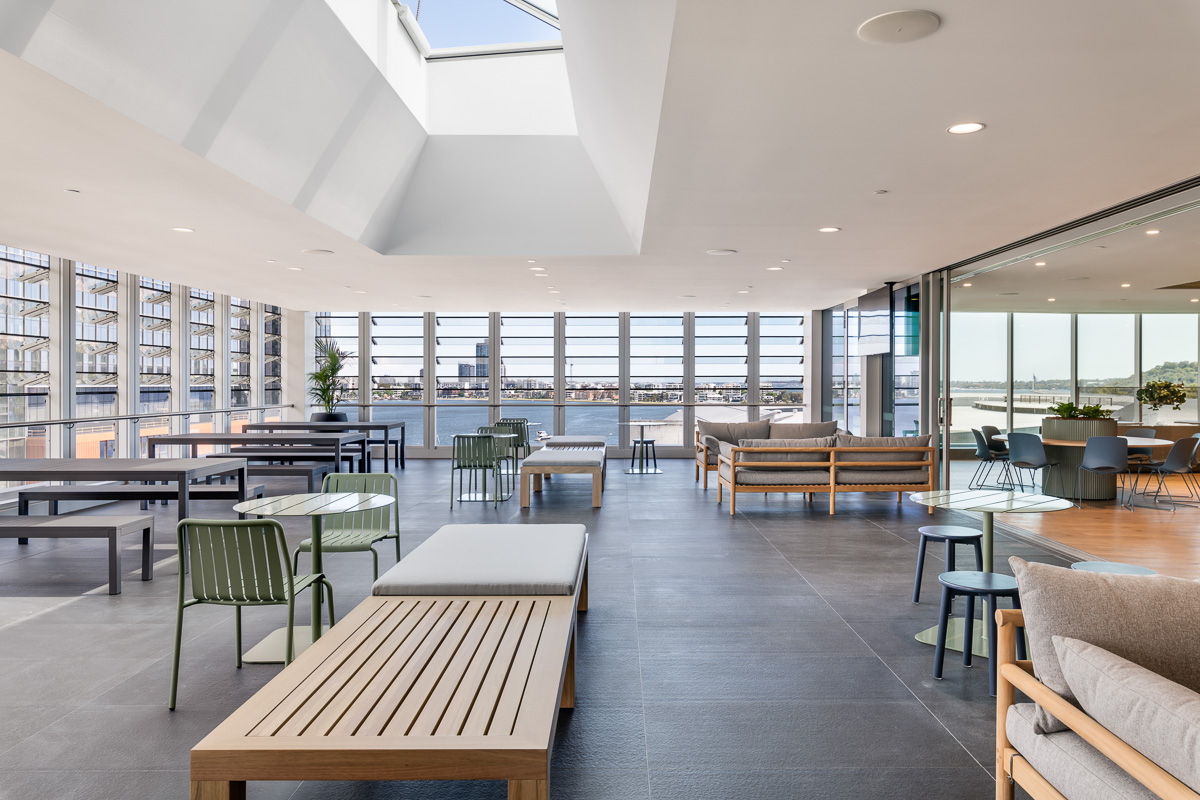
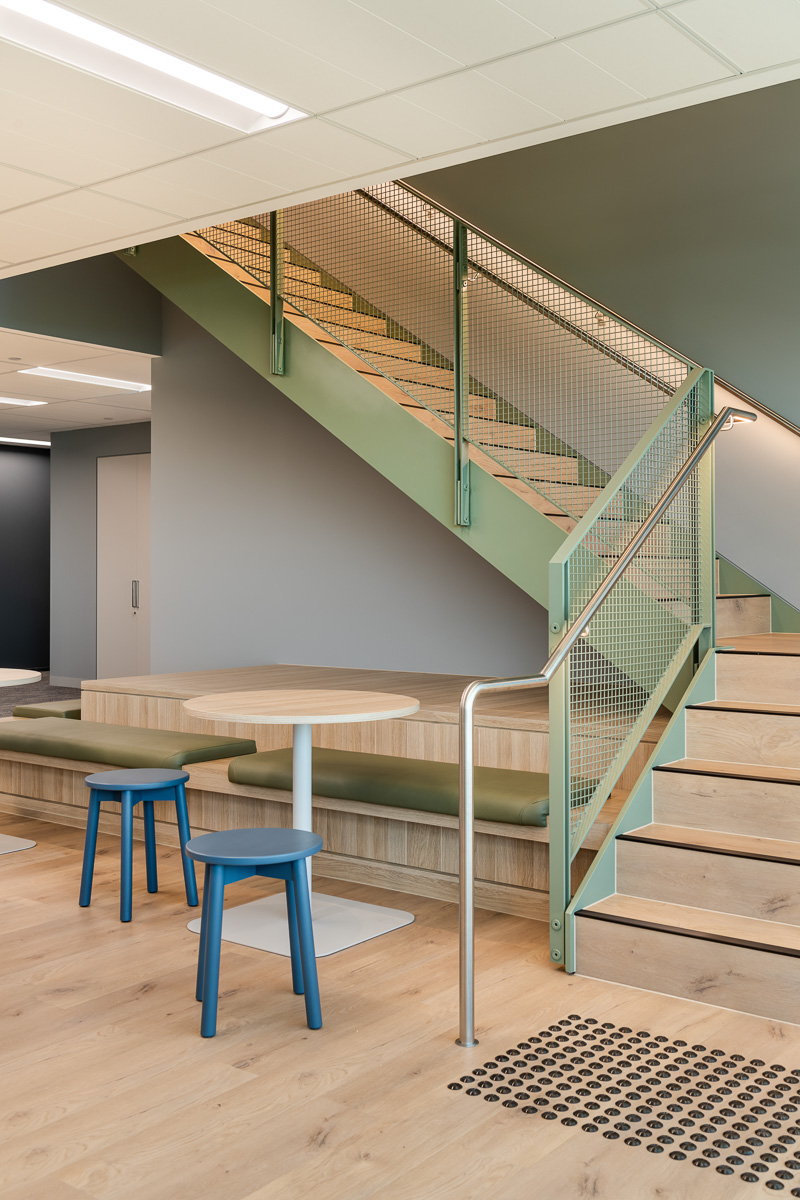
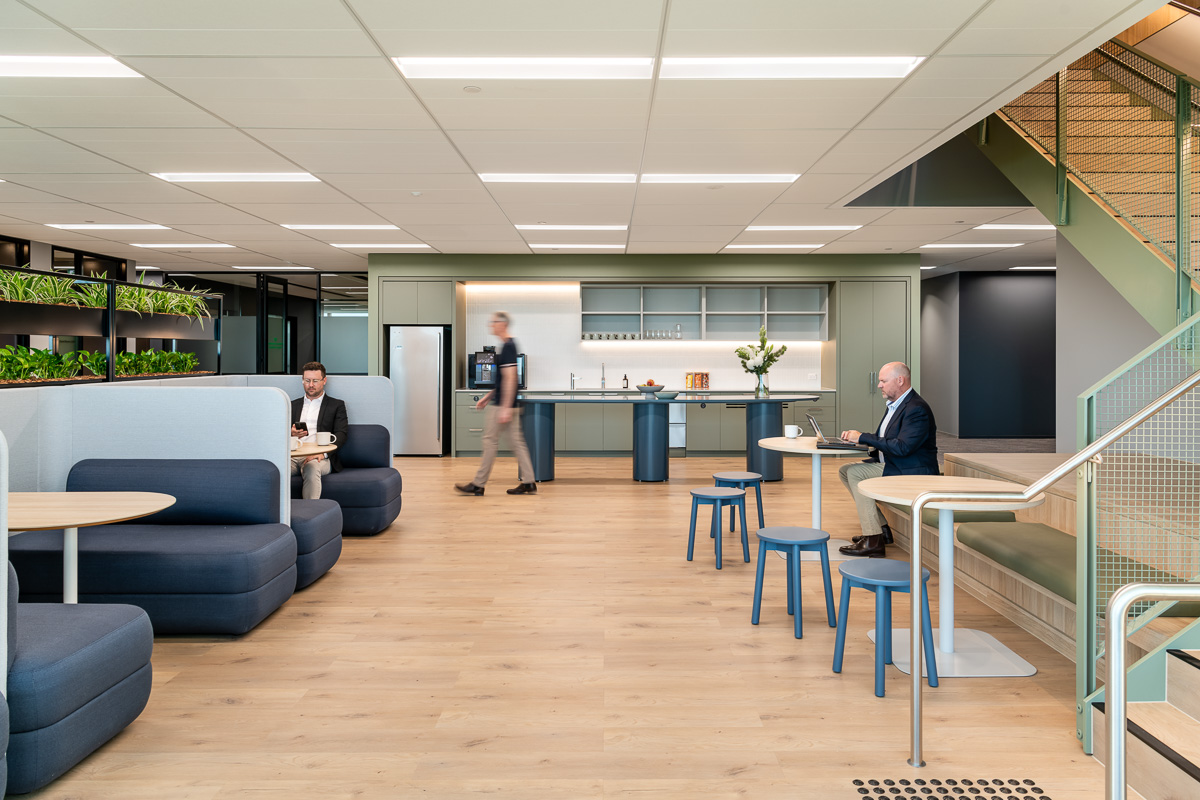
Despite the project's complexity and tight completion timeline, we delivered the space ahead of schedule and under budget. A standout architectural element is the interconnecting staircase. Created through precise floor penetration, the staircase reflects the seamless collaboration across teams that drove this project’s success. The stairs provide a strong link to the social hub and its adjacent ‘Winter Garden’ outdoor space. This indoor and outdoor hub reinforces business unit interaction and engenders a whole of company culture in a unique collaborative space. Construction of the new staircase followed a comprehensive design, engineering, planning and detailed methodology process that allowed the demolition, structural upgrade and installation to be completed ahead of schedule and without impact to existing tenants.
Throughout the construction phase, ESG remained a core principle of our construction team, resulting in 90% of construction and demolition waste diverted from landfill. Additionally, the onsite utilisation of a Washbox, a closed-loop wash station that uses recycled water for tool cleaning, saved 6,900 litres of water and eliminated over 7,000 litres of wastewater entering our waterways.
As with all Unispace projects, we maintained a dedication to health and safety throughout the WesCEF project. Across 27,573 project hours, we conducted 407 inductions, 20 detailed inspections, and 17 toolbox talks, all while maintaining an impeccable record of zero lost time injuries.
Unispace proudly delivered the WesCEF office ahead of schedule, on budget and without defects. At the official opening of the space, the team were proud to receive praise from WesCEF’s Managing Director for delivering a well-executed design, built to an exceptional standard.
Client
WesCEF
Location
Perth, Australia
Completion
November, 2025
Service
Strategy
Design
Delivery
Pernod Ricard
Reach out to us to get more information