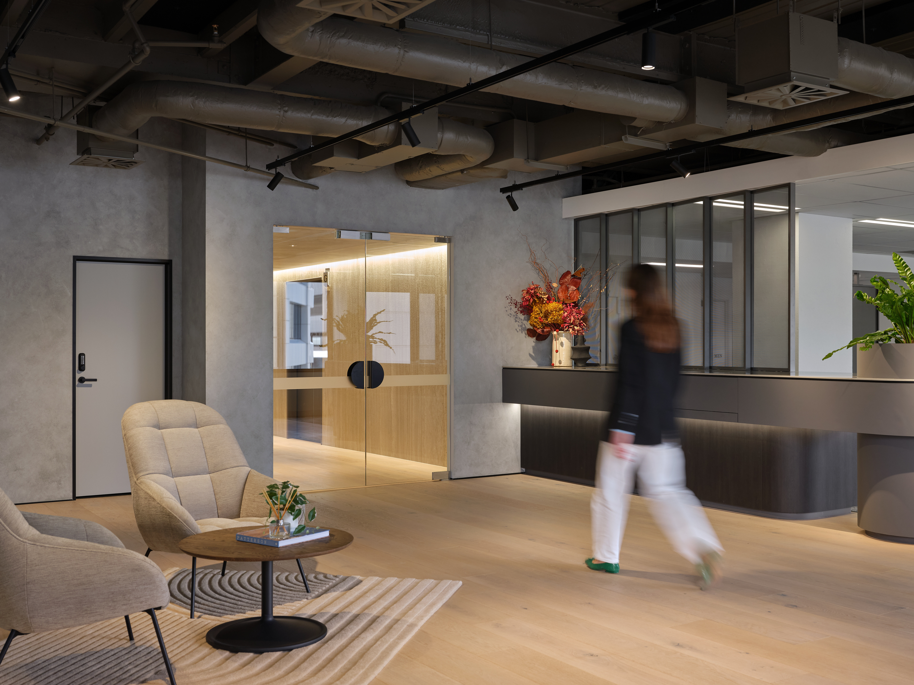
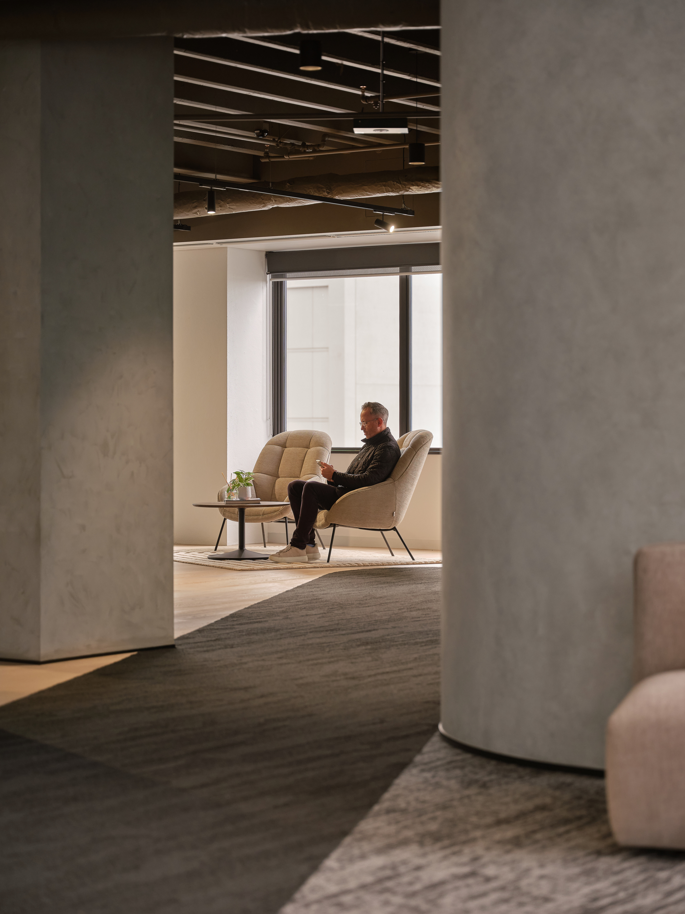
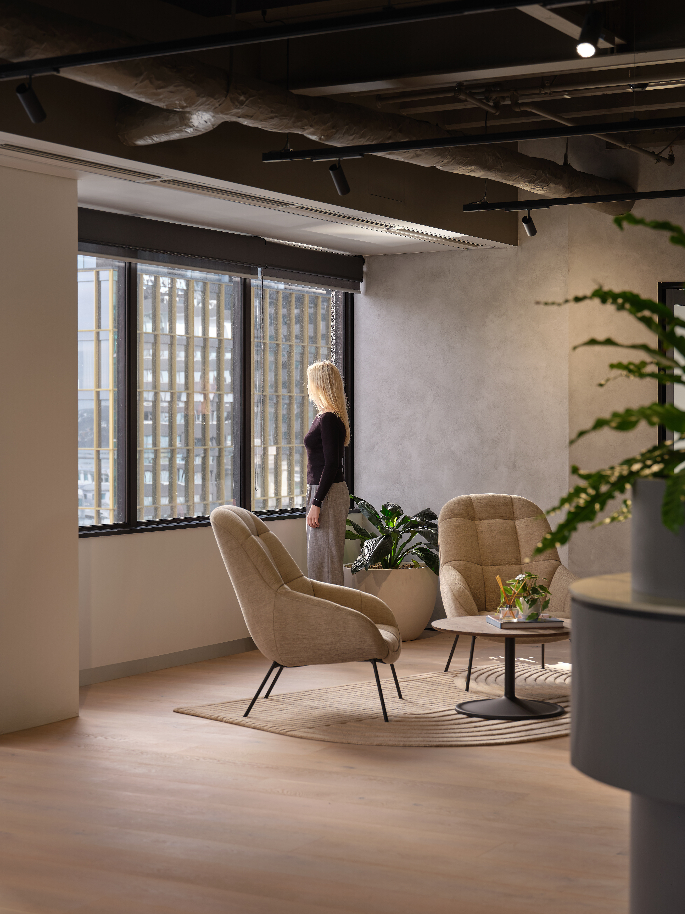
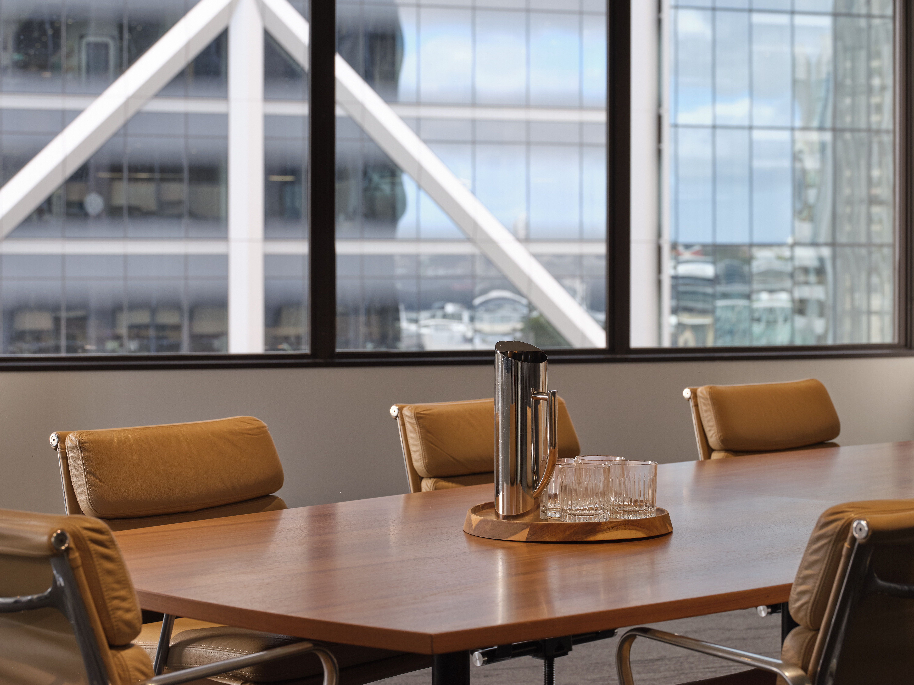
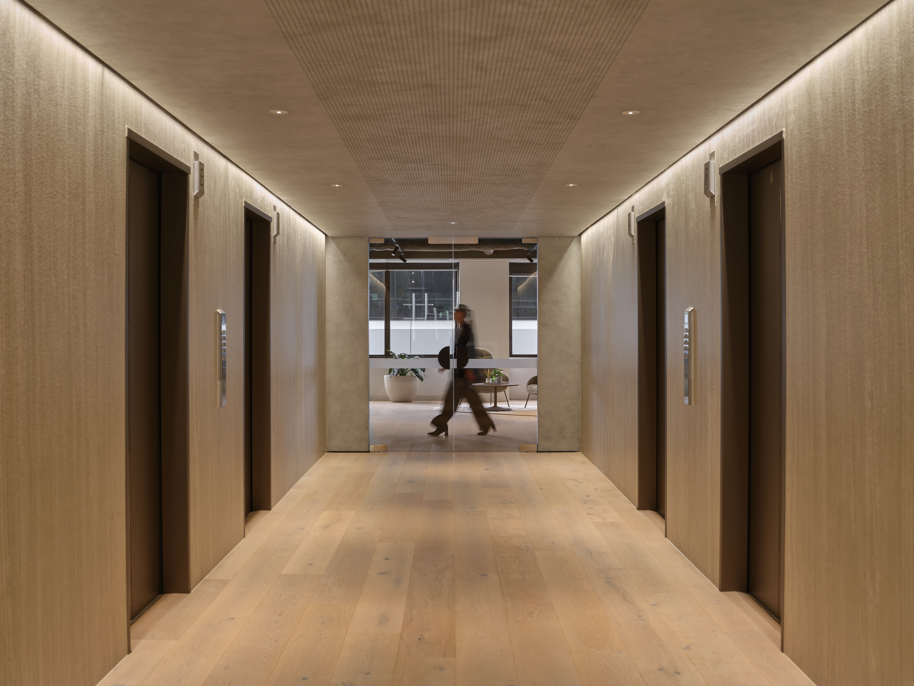
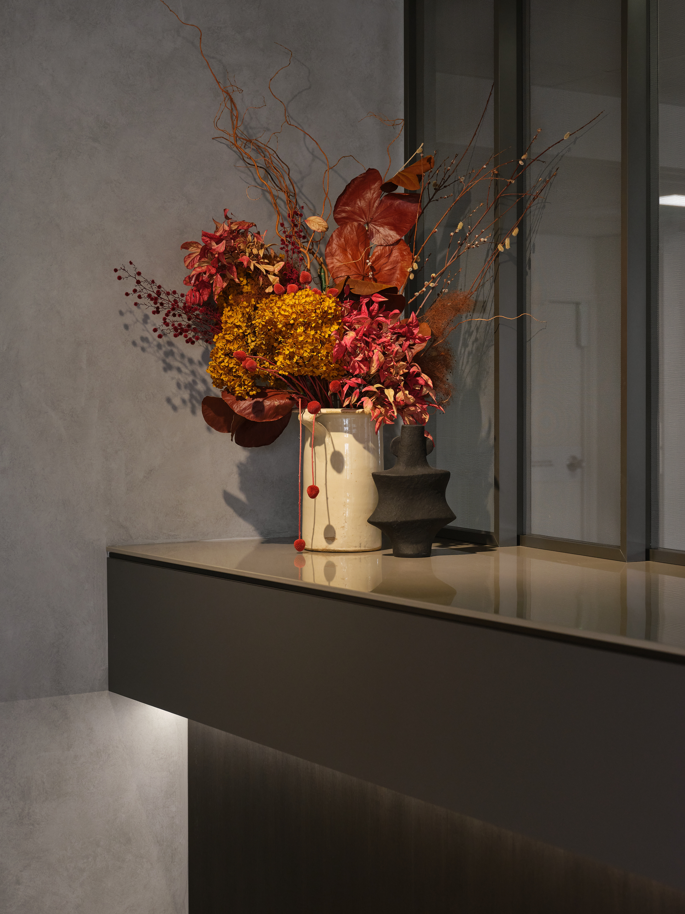
Unispace were engaged for the Strategy, Design and Construction of two levels of premium turnkey spec suites for Precinct Properties in Auckland's Aon Centre to assist in leasing the vacant tenancies.
The Unispace team undertook a strategic market analysis to deeply understand the needs and demands of target tenants, resulting in a workplace design based on data.
This market research was combined with Unispace's global workplace research of thousands of workplaces to inform the entire design and workplace experience using both a global and local lens.
Understanding the perspective of tenants and creating a space and aesthetic that aligns with their business needs was critical to the success of the fitout.
Curated quality, a sense of community, dynamic multi-purpose spaces and rejuvenating areas for focused moments were key drivers behind the design.
This approach has resulted in a polished, inviting, functional environment. Each level is approximately 1,100sqm and can accommodate 80 workstations, including a large boardroom, several smaller meeting rooms, a dedicated focus room, informal collaboration spaces and a large kitchen/breakout space.
The Unispace Construction team achieved exceptional results with an external Health & Safety audit score achieving 100% - a testament to the management and attention to detail undertaken by the Site Management team.
The fitted suites has been a success with the first level fully pre-leased prior to construction completion.