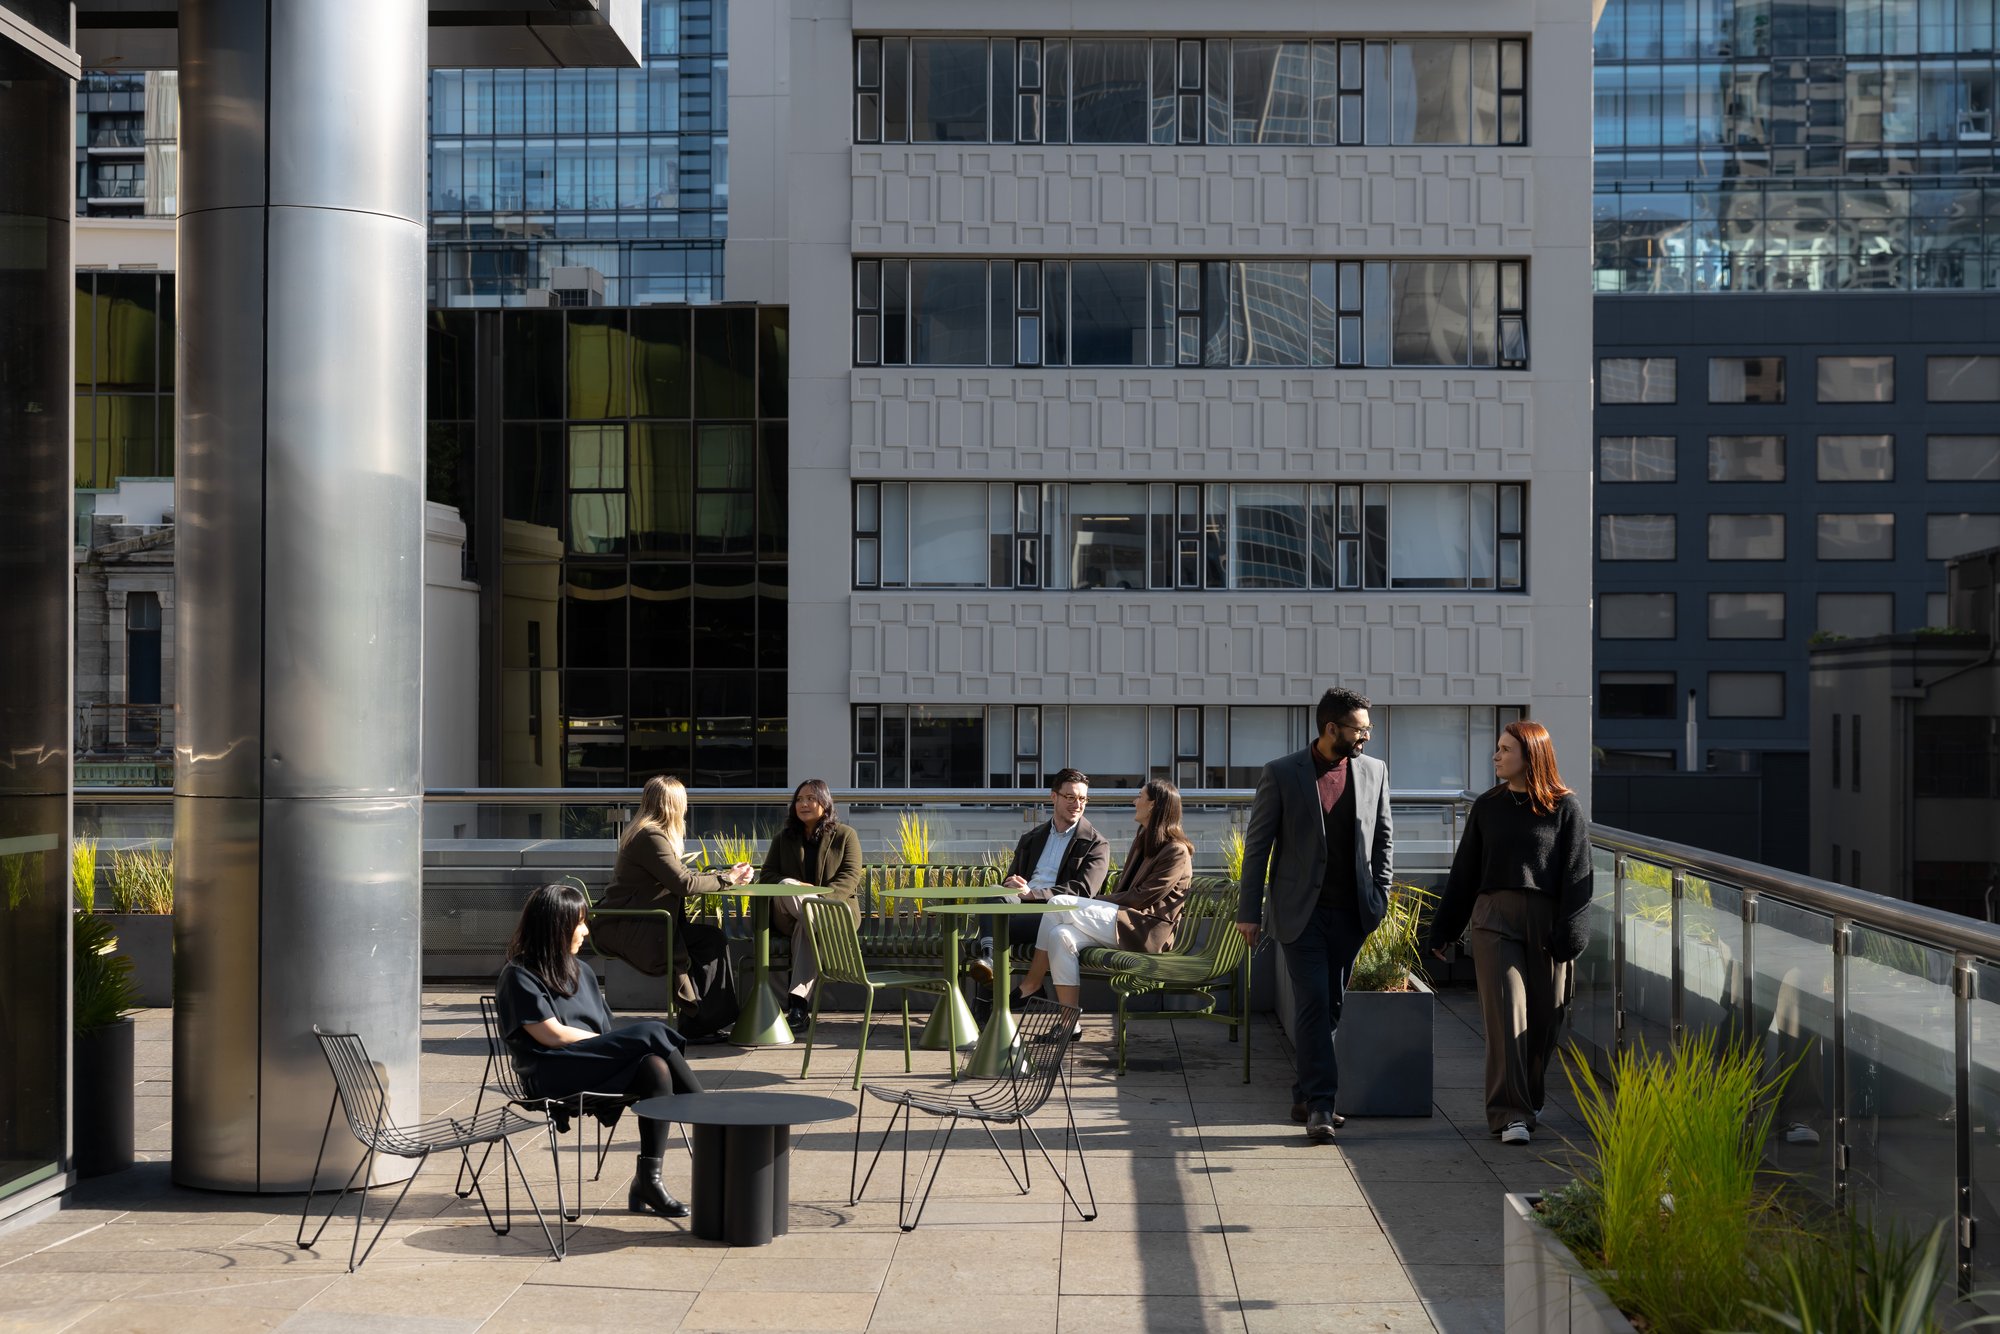
Relocating within the same building, IVE Group were seeking a modern space to support their new ways of working and their people
IVE Group, a rapidly growing diversified marketing company, were looking to move their Australian headquarters to a new level within the same building. Following the successful design and delivery of another workplace for IVE Group in Kemps Creek, Unispace were excited to be appointed for the design and construction of this project in Sydney CBD.
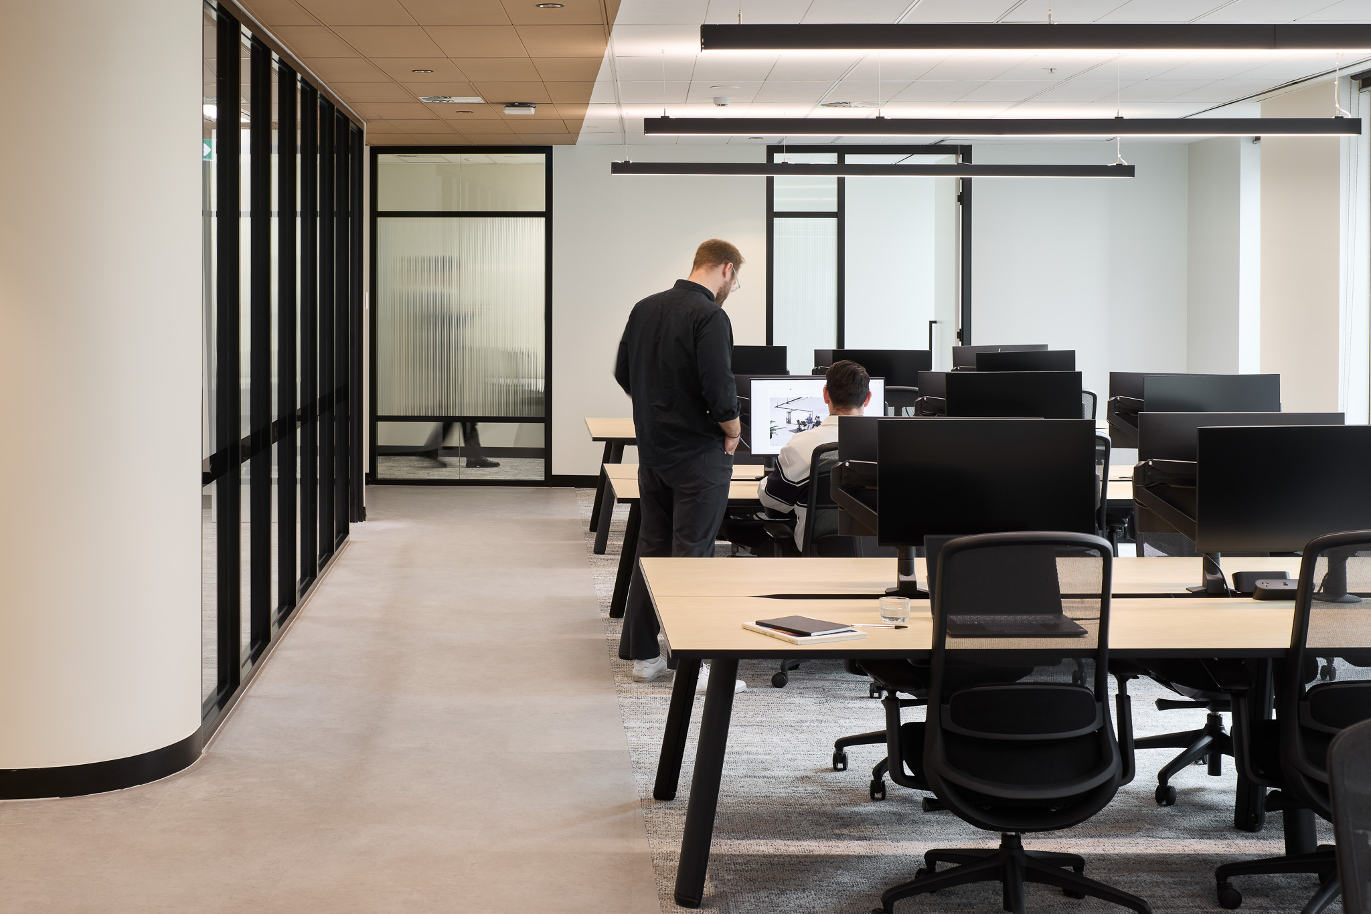
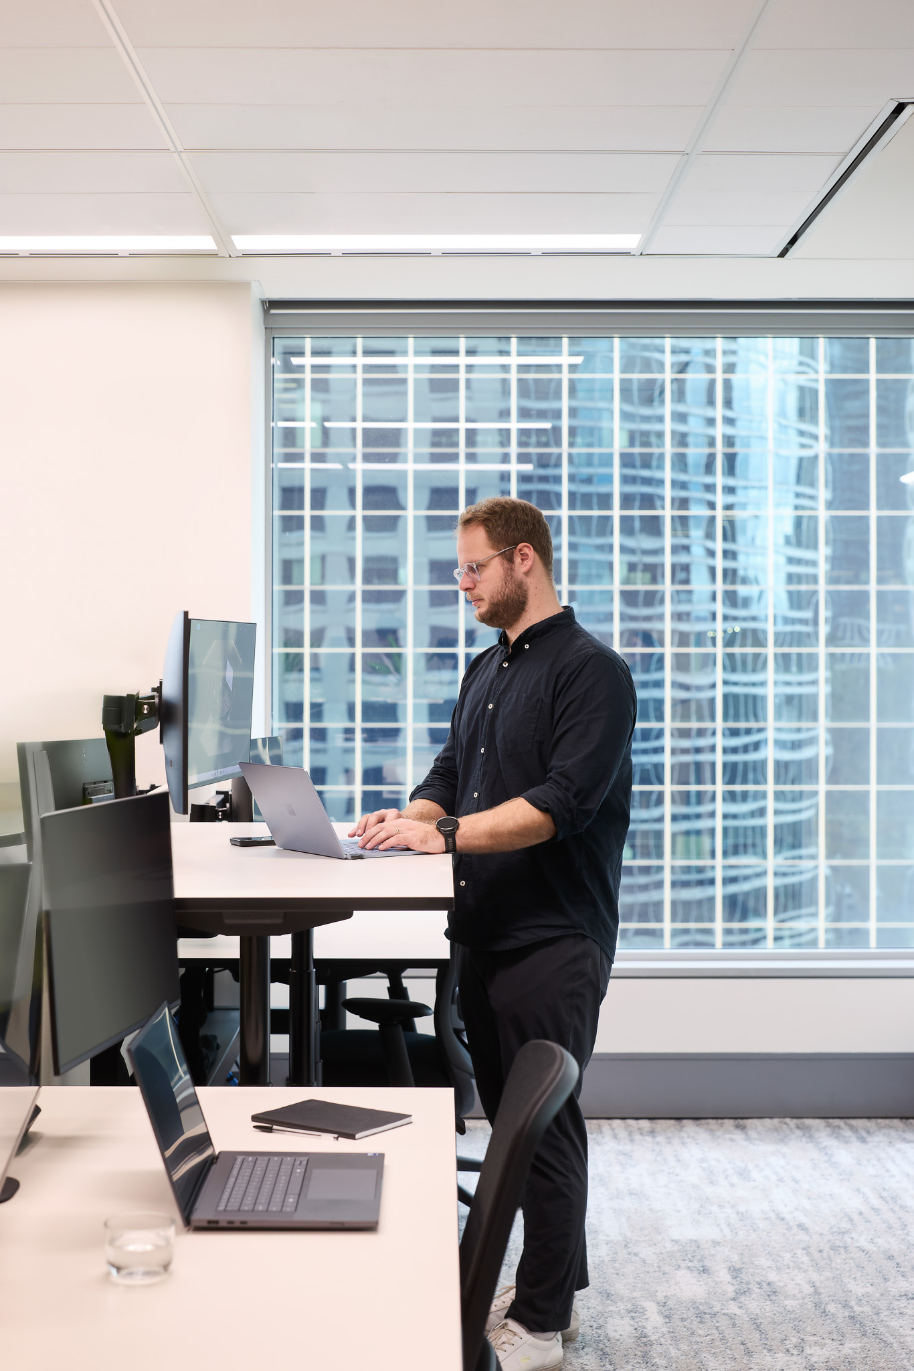
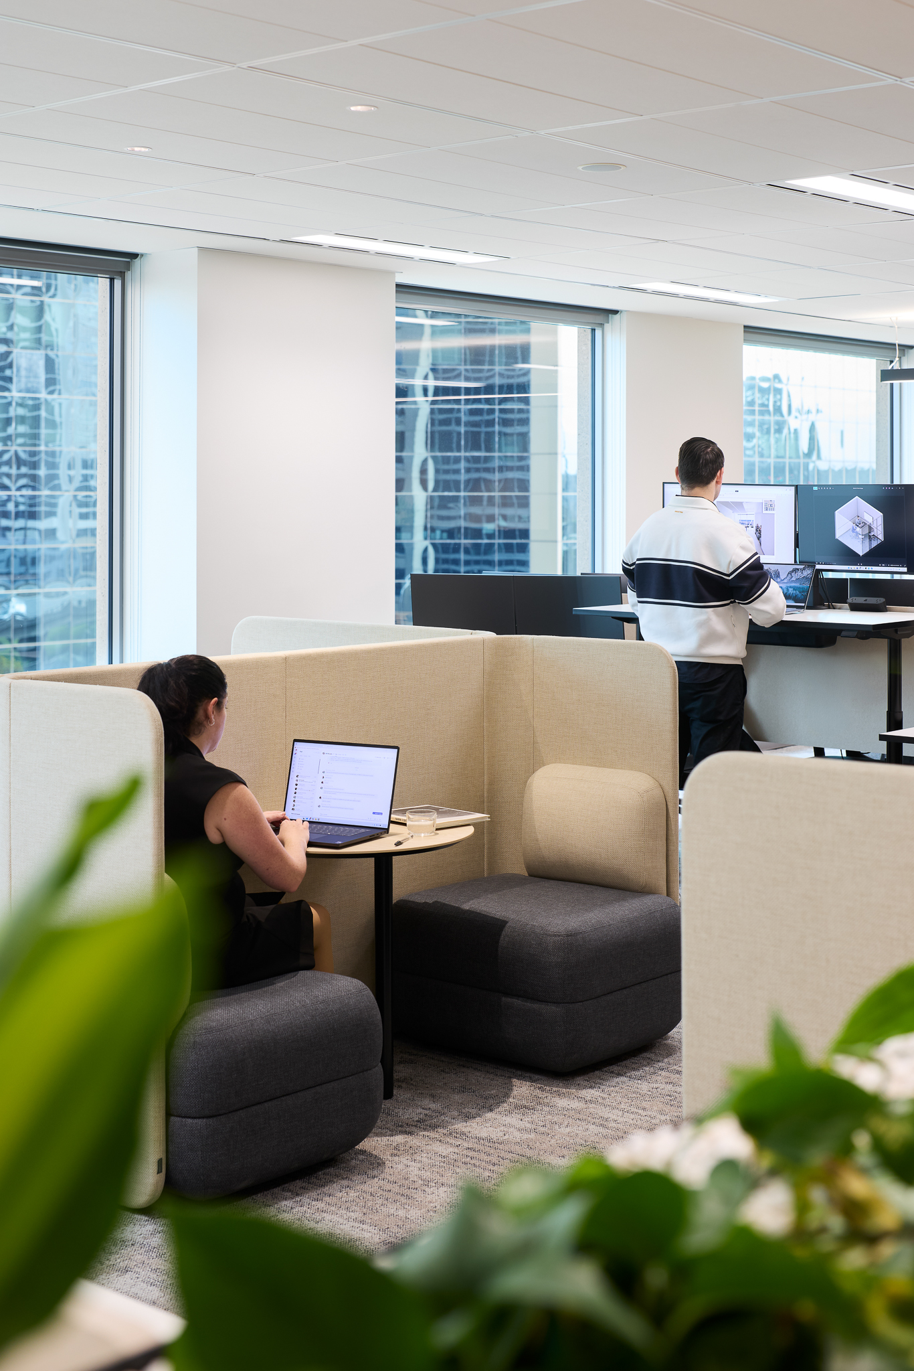
IVE Group wanted to upgrade their workplace to a more contemporary design that supports their new ways of working, encourages collaboration and attracts people back to the office. Given the previous floorplate was split in half for Executive Leadership and wider employees, the new workplace was intended to be more inclusive, moving from private offices to an open plan layout for the entire team.
A space designed to make an impression and remain memorable, while supporting growth
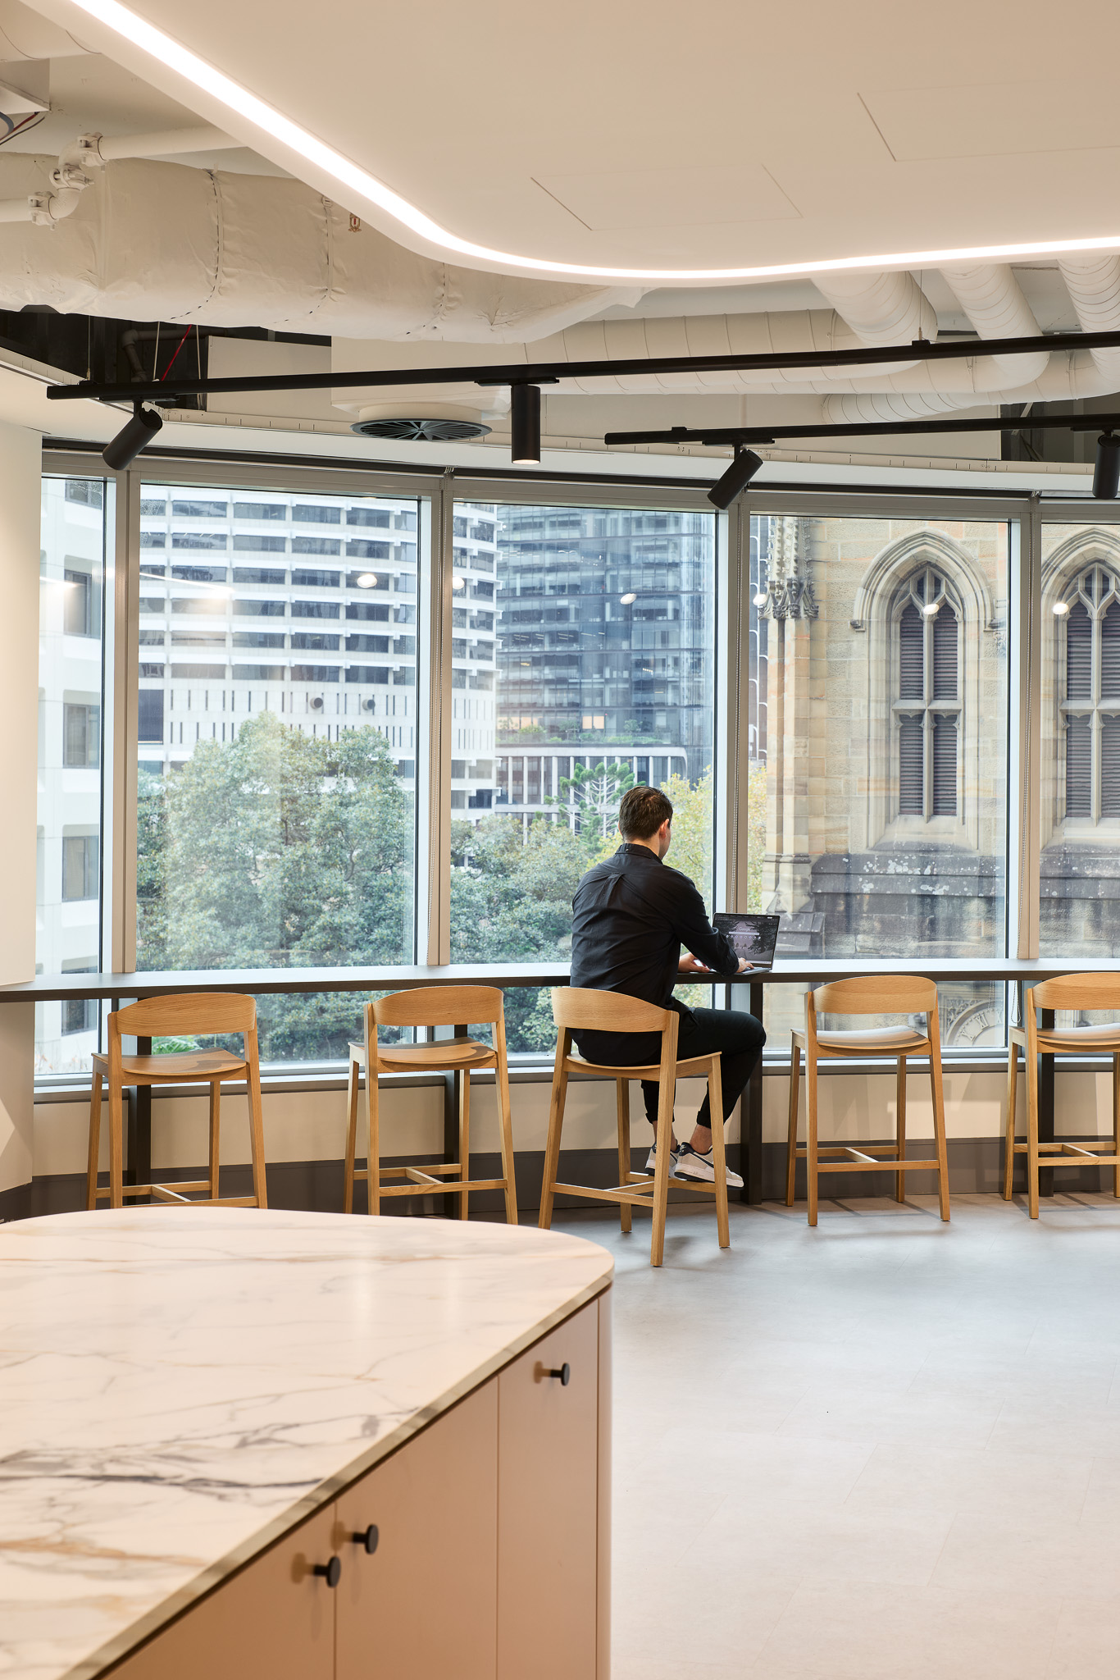
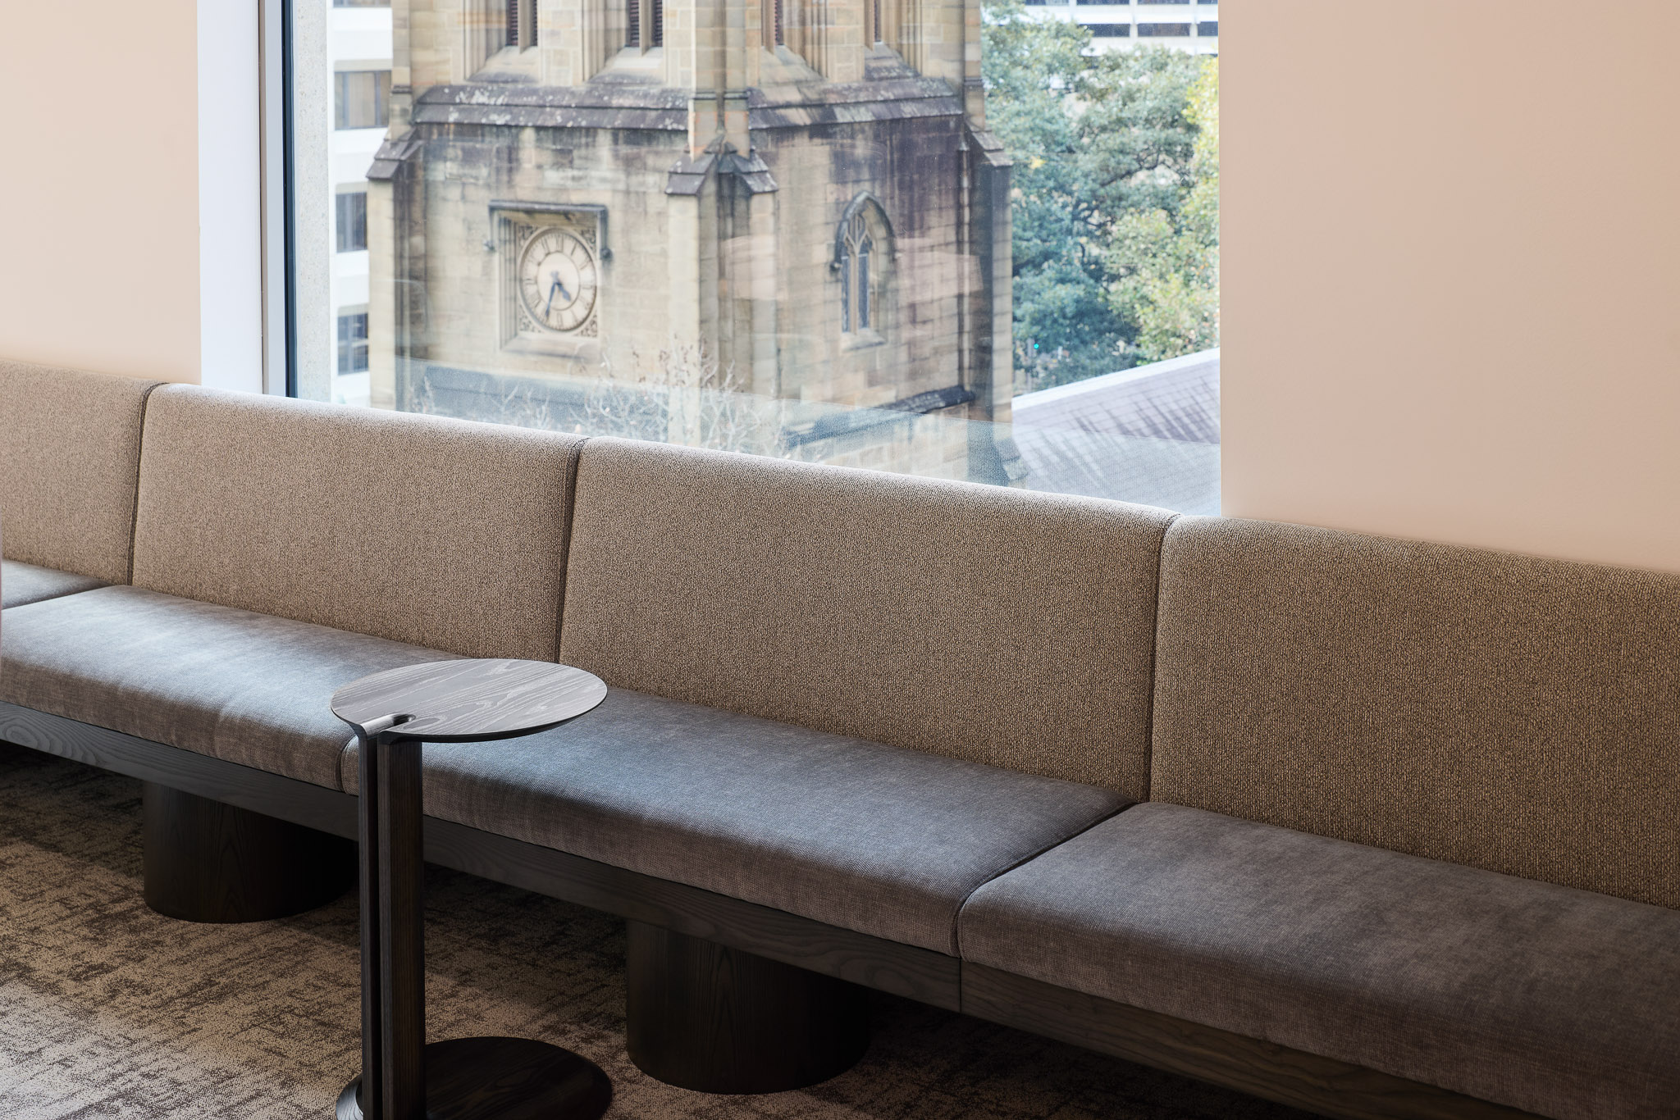
The client’s brief was to design a space that could accommodate the growth of the business while making a memorable impression to those who visit. The Design team set about achieving this by taking advantage of the stunning aspect that the level looks out on (the church, park and trees), particularly through the framed views located around the floorplate.
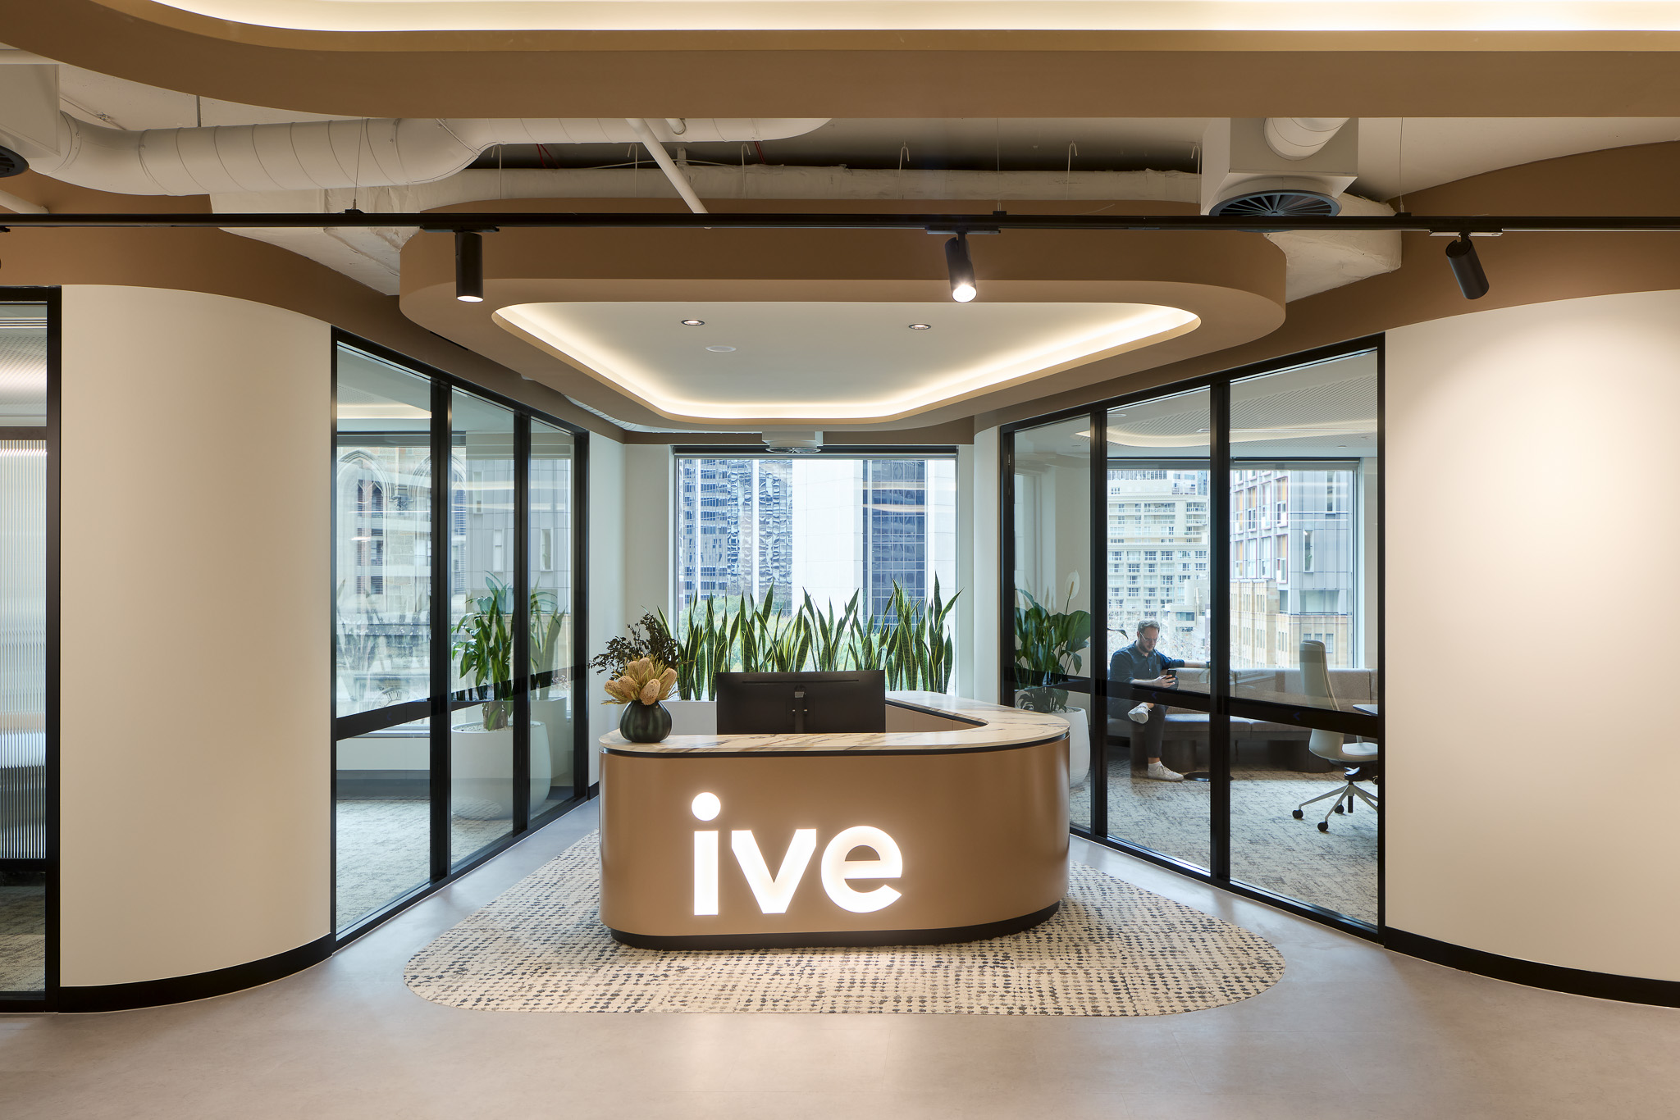
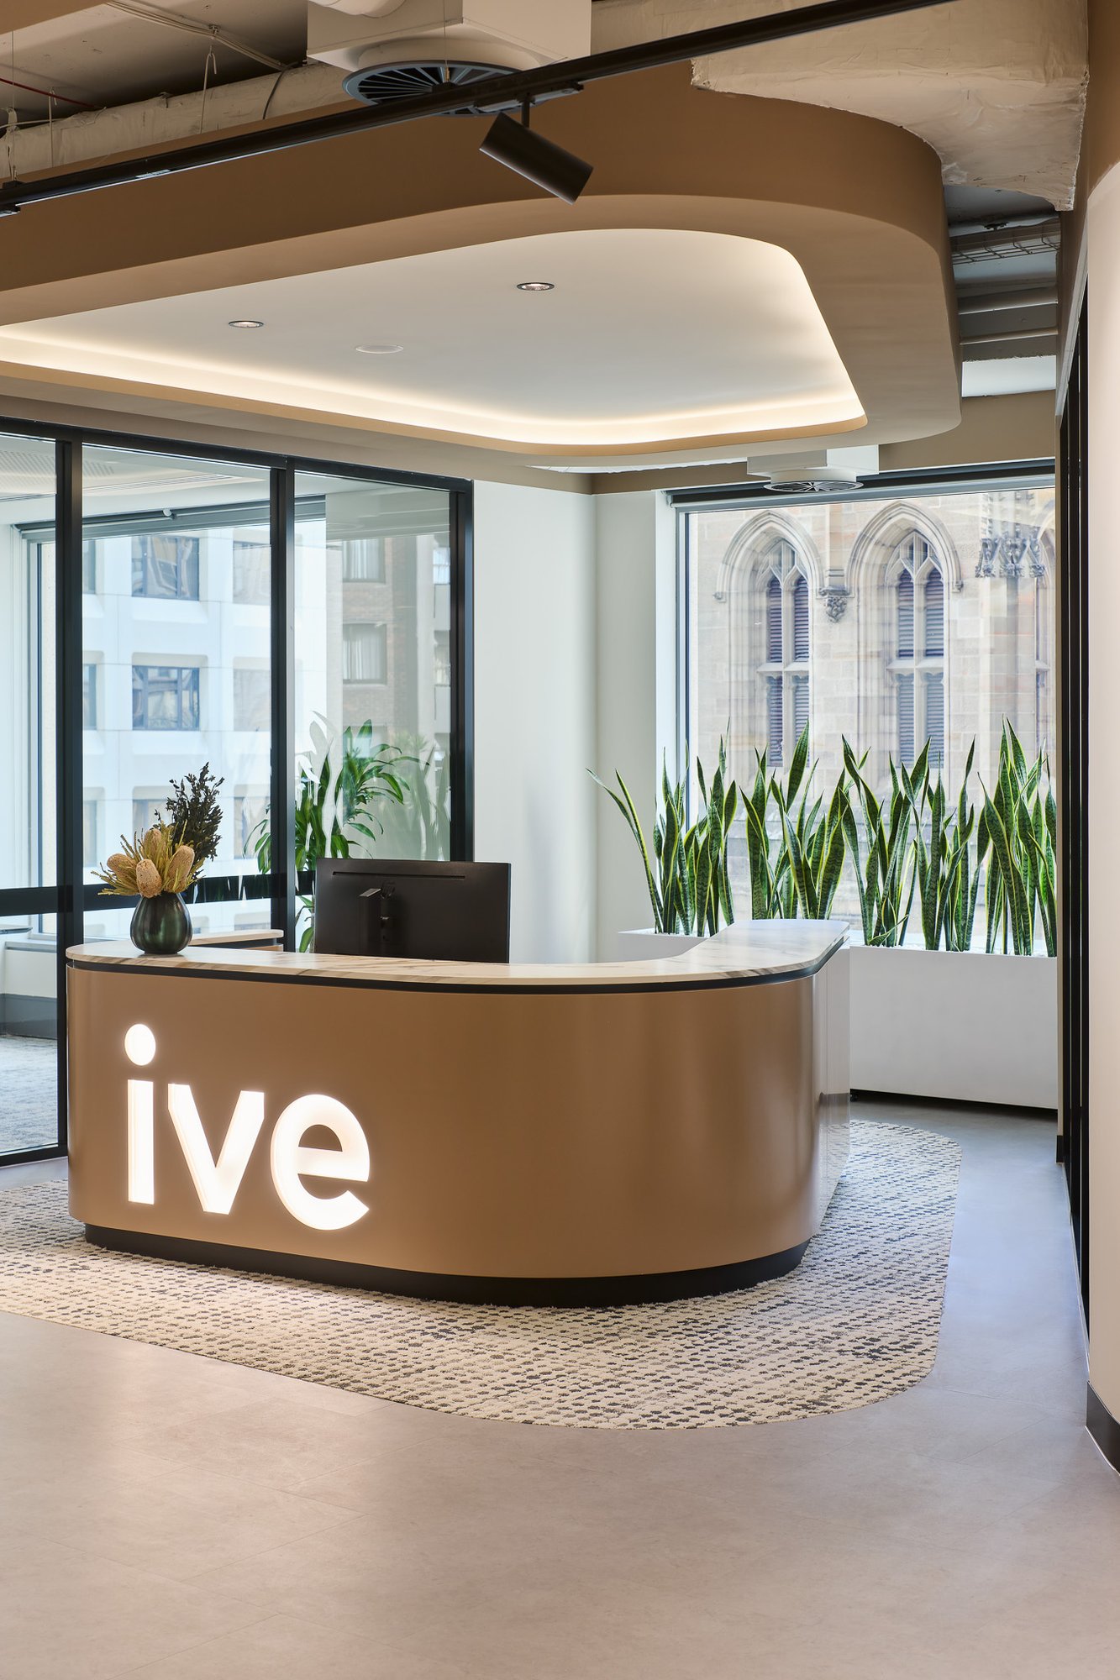
The entry to the office was designed to create an immediate sense of arrival and, ultimately, a memorable first impression. Upon entering, visitors are greeted by a framed IVE signage feature that establishes a strong visual identity and sets the design for the remainder of the workplace.
As you move through the entry, the reception desk has been carefully positioned to frame a curated view of the treetops and the church beyond the building. This intentional visual connection creates a moment of discovery, transforming the arrival sequence into an immersive experience. Rather than simply transitioning from the lift lobby into the office, visitors are guided through a thoughtfully composed gateway that establishes a strong connection to the surrounding context while introducing the character of the workplace.
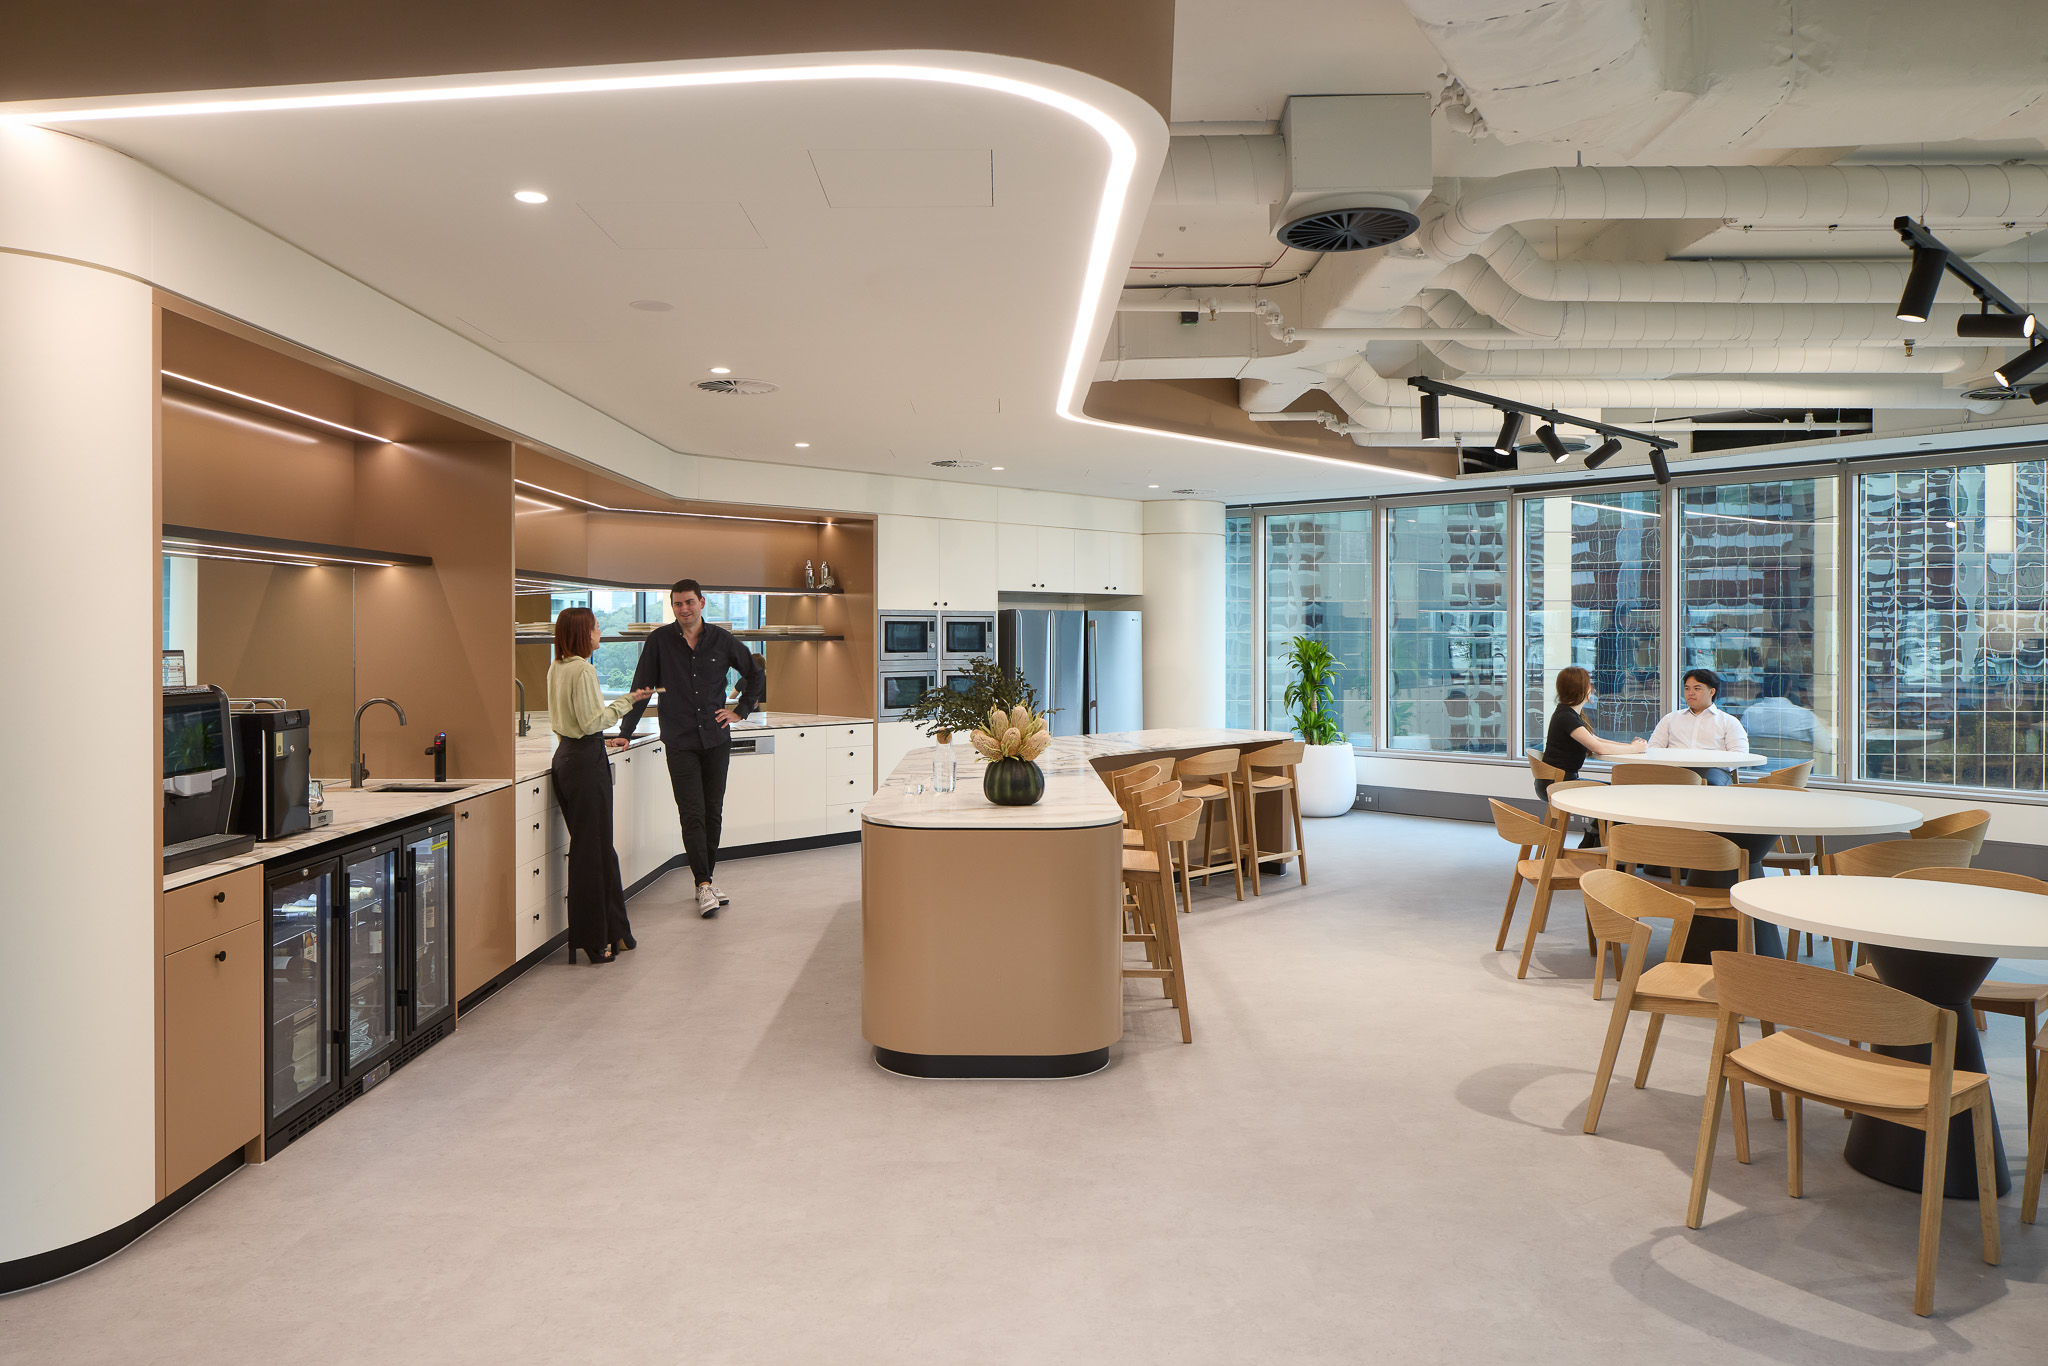
A curated earthy palette was selected to ground the workplace in rich, tactile materials and natural textures, creating a warm and timeless foundation. Carefully considered accents of colour are introduced to highlight key destinations and areas of innovation, reflecting the organisation's ongoing evolution. The selective use of bold tones, including earthy browns and the veining in the porcelain and the metallic accents, reinforces this sense of transformation, bringing energy and identity to the space while allowing it to adapt and evolve alongside the business.
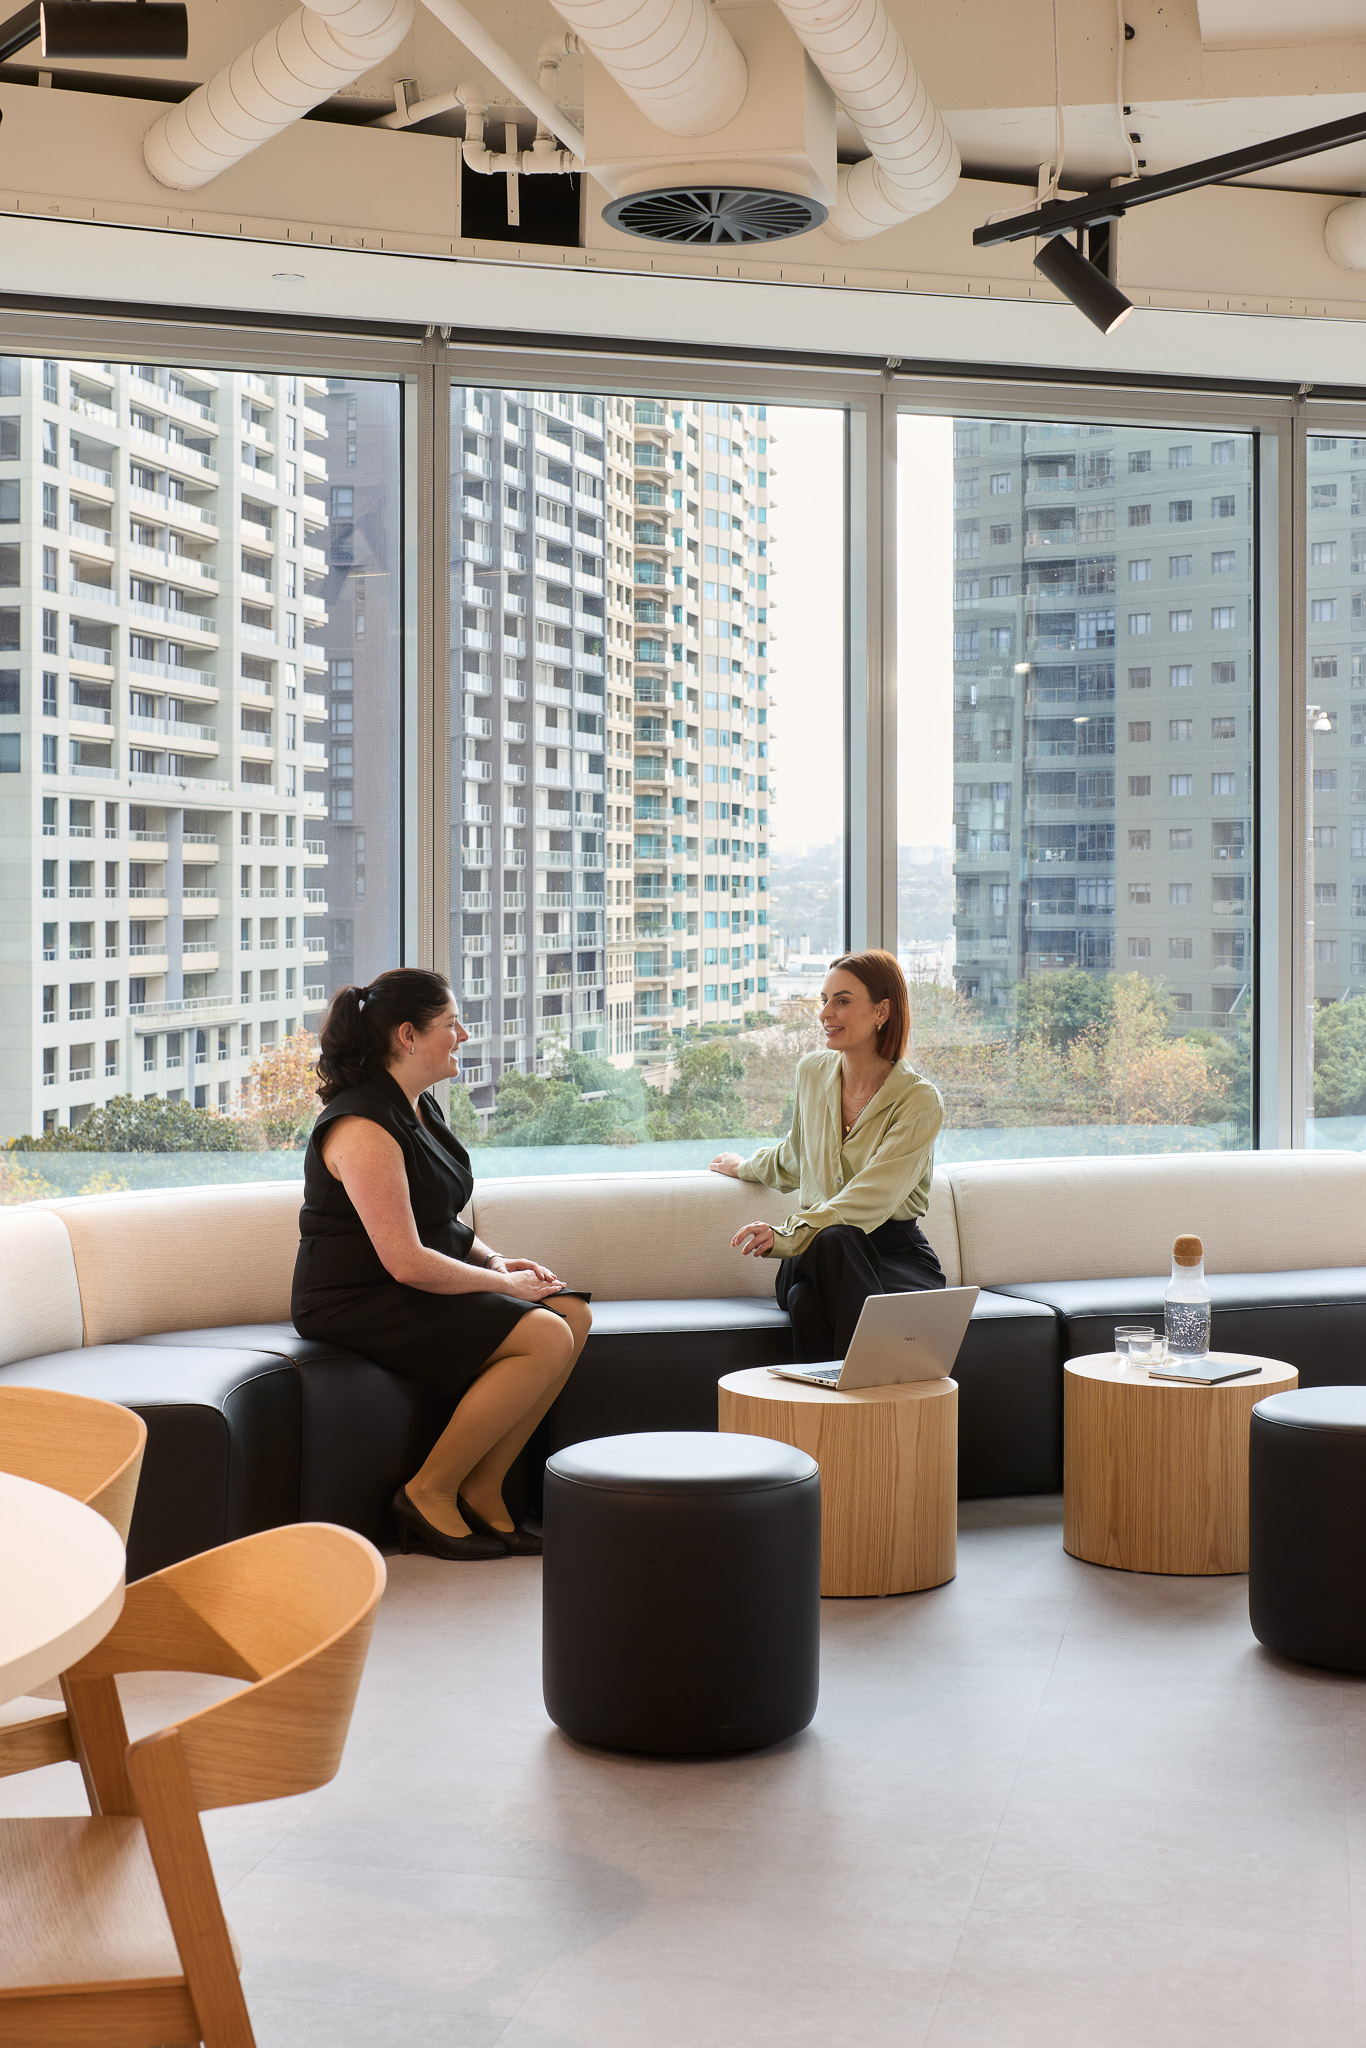
Key communal employee areas, such as the kitchen, breakout and townhall space, and multifunctional team space, have views of Sydney Harbour and the Harbour Bridge, a strategic design decision to ensure the best views on the floor plate were situated in spaces that all team members use.
As a highly successful and expanding business, it was essential that the workplace was designed with future growth and adaptability at its core. During the design development phase, IVE Group successfully acquired another business, significantly increasing the number of employees to be accommodated within the new workplace. Fortunately, this change occurred while the design was still being developed, allowing the design team to respond proactively and refine the workplace strategy. The planning was reconfigured to accommodate the increased headcount while maintaining the integrity of the original design vision, ensuring the workplace remained functional, flexible, and capable of supporting the organisation's continued growth.
A new workplace solution delivered on time and on budget in a compressed programme
The construction of this 930sqm level involved an integrated workplace setting inclusive of workstations, meeting rooms, AV systems, digital displays, security systems, communications and supporting building systems, and the coordination of furniture. The integrated AV, meeting room technology and digital display solutions have improved communication, hybrid meeting capability and day-to-day operational efficiency.
Despite only four business days between practical completion of the construction and the client's go-live date, the project team successfully completed commissioning, defect rectification, AV testing, user readiness activities and stakeholder handover to ensure a seamless transition for IVE Group into the new workplace.
Importantly, the space was delivered on time, on budget and with over 93% of waste diverted from landfill.