Expanding to an additional level and refurbishing part of an existing level, to service fertility patients
Part of a national brief, this project contributed to the design of a network of IVF clinics, each tailored to accommodate diverse doctors’ groups while upholding a unified standard of design and functionality across the country.
The client already occupied multiple levels within the existing building in Brisbane and were expanding to an additional level to service their growing patient base. We were thrilled to be appointed for the design and construction of this new level, along with the refurbishment of a section within an existing level.
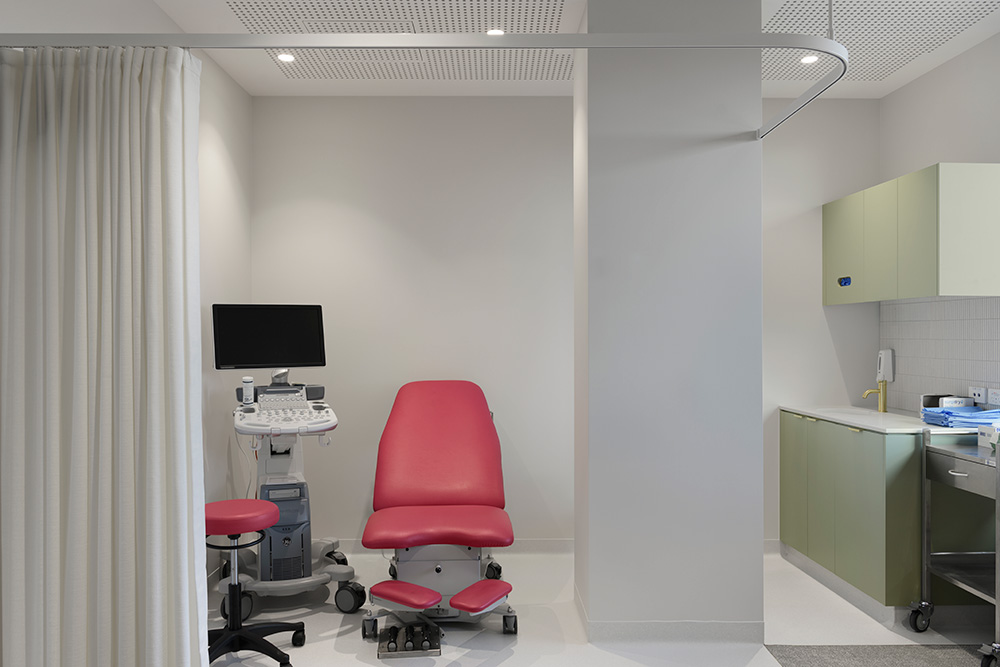
The brief for this project involved creating a primary reception space for the clinic which would support the doctors’ suites, 17 consulting rooms, 12 procedure rooms, six doctors’ suites (each with their own reception/waiting areas) and female and male bathrooms.
A warm and inviting space, with a considered sense of calm throughout
This client had a clearly defined vision for their space. Building on the design language of previous sites, the brief focused on refining and elevating the concept to establish a new benchmark that would inform future fitouts for Queensland Fertility Group clinics.
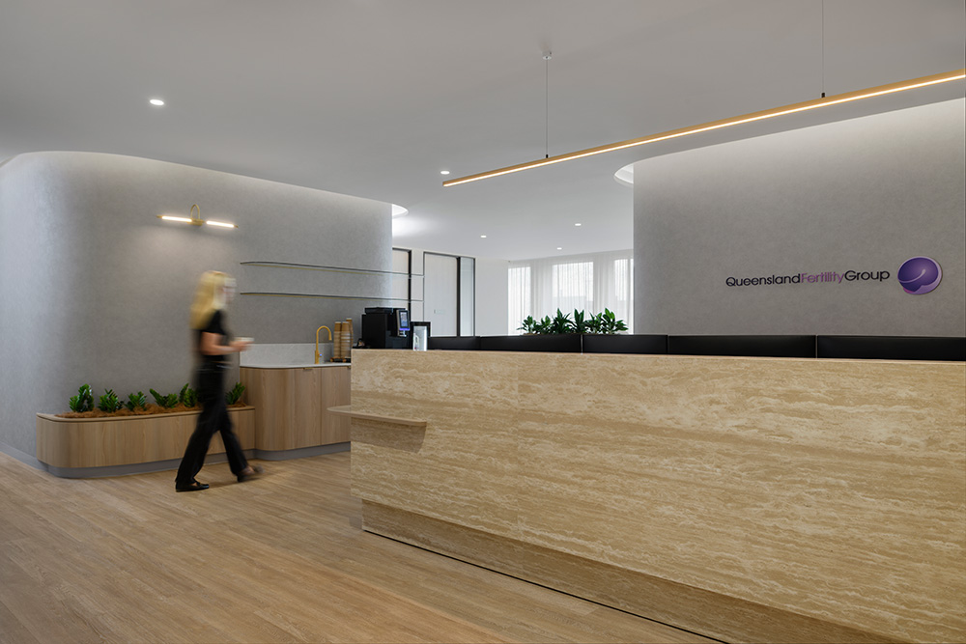
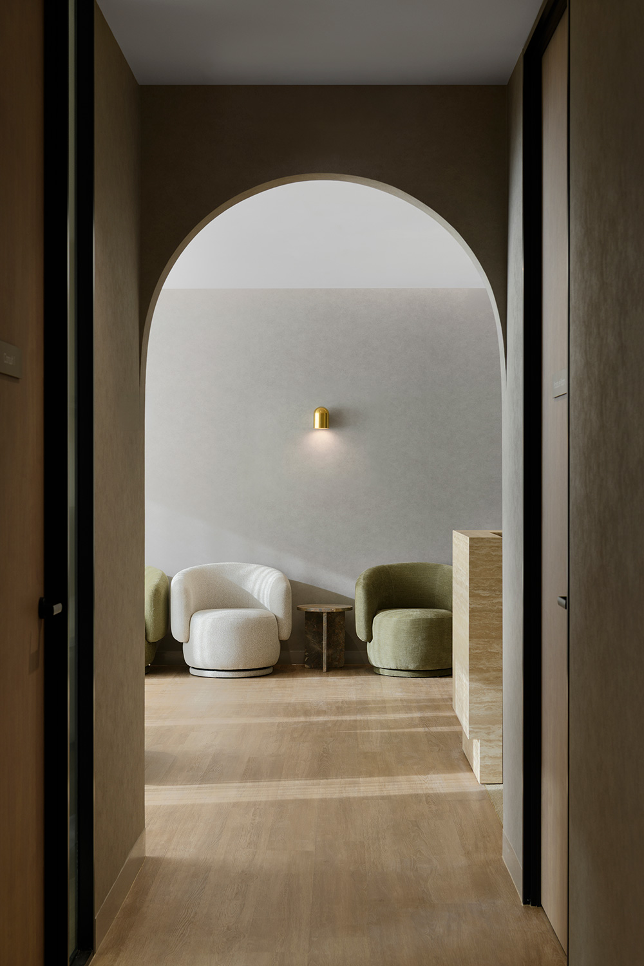
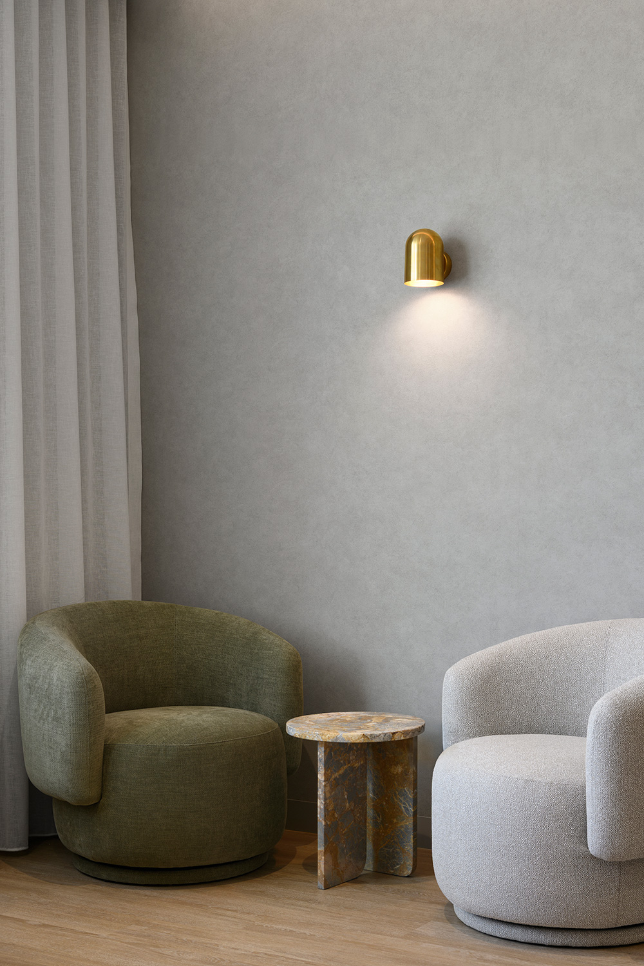
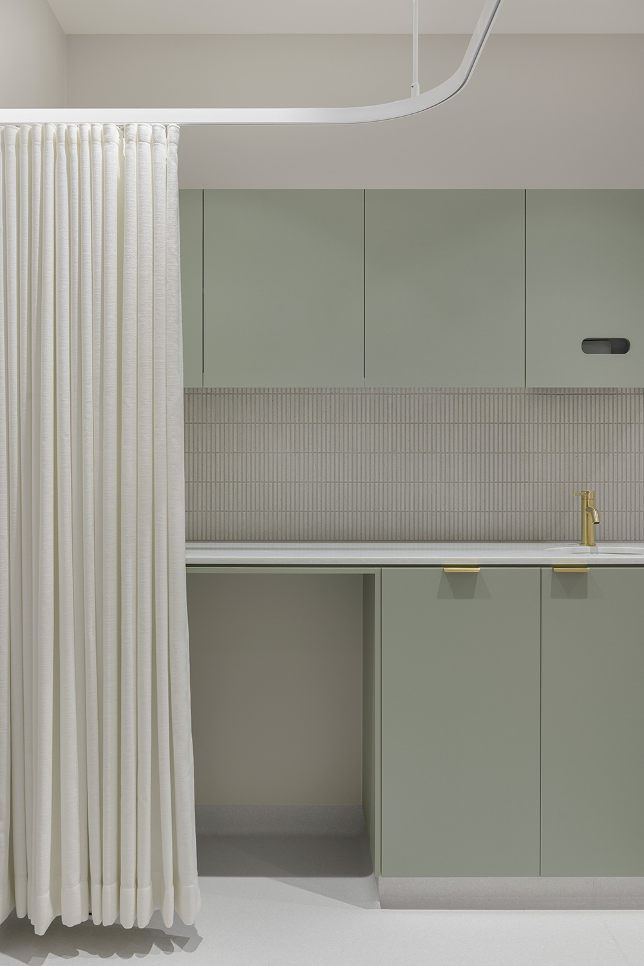
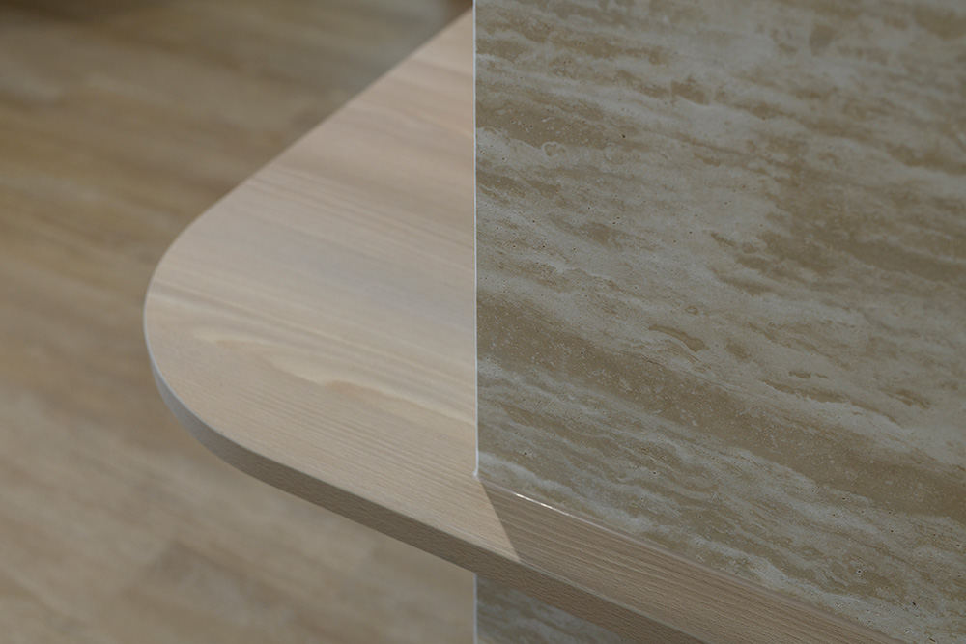
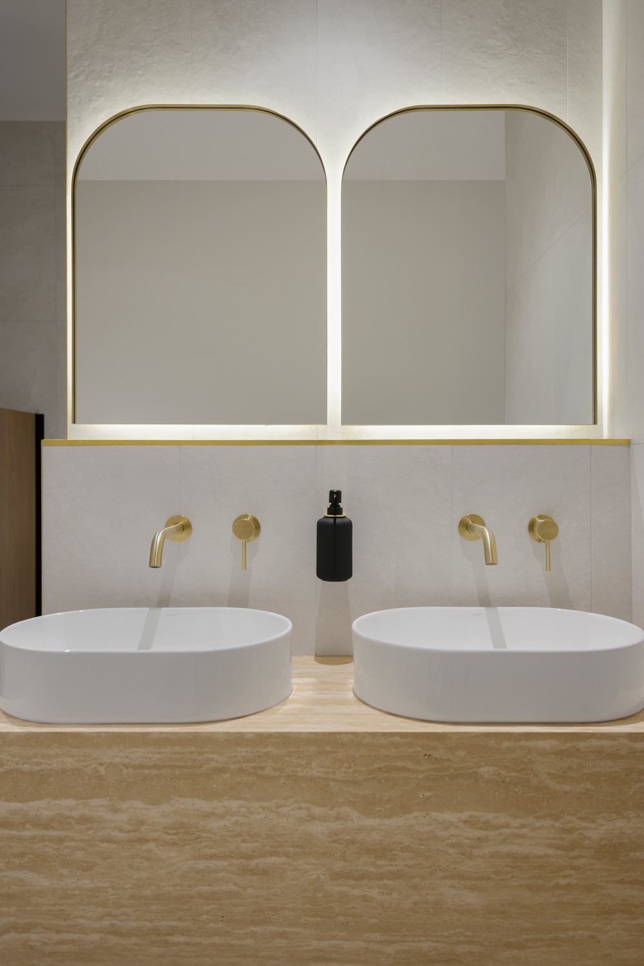
The overall look and feel of the new space is warm and inviting with an intentional sense of calm throughout. The considered use of timber, textural wall coverings, brass fixtures and natural travertine stone works cohesively to create a welcoming and refined experience for patients.
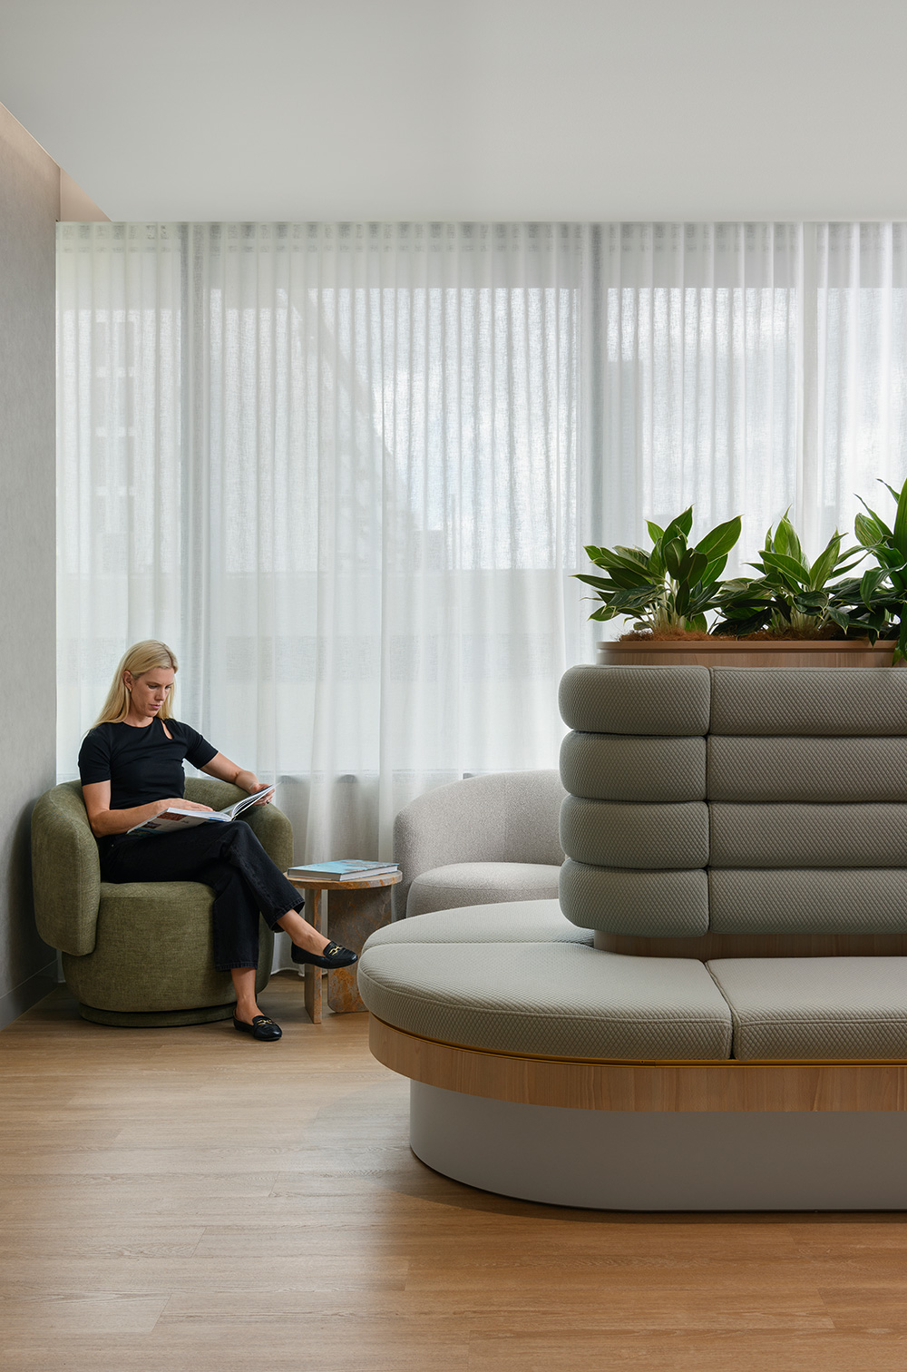
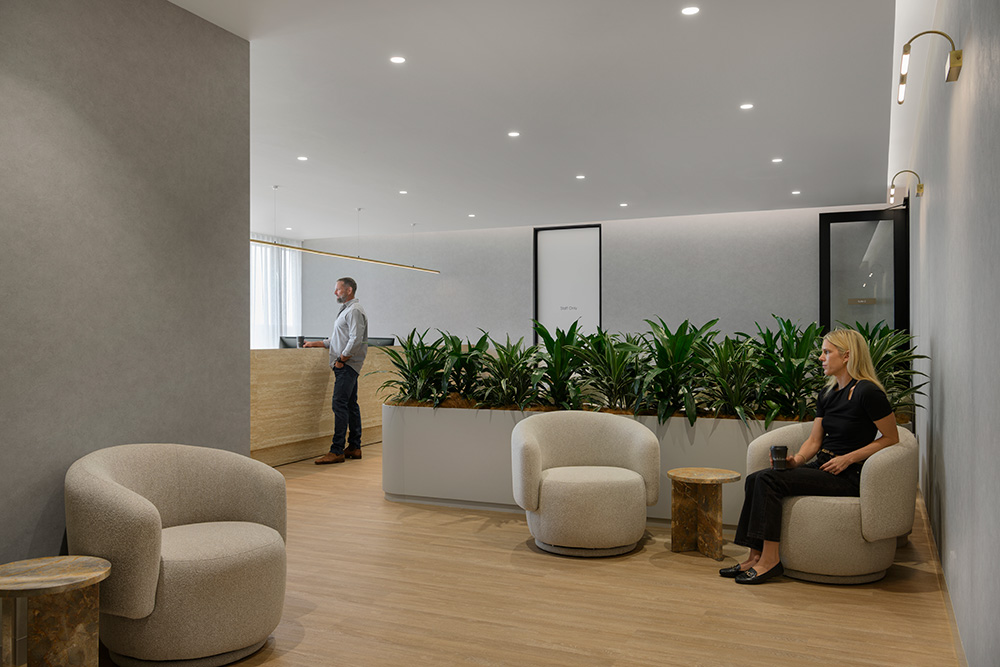
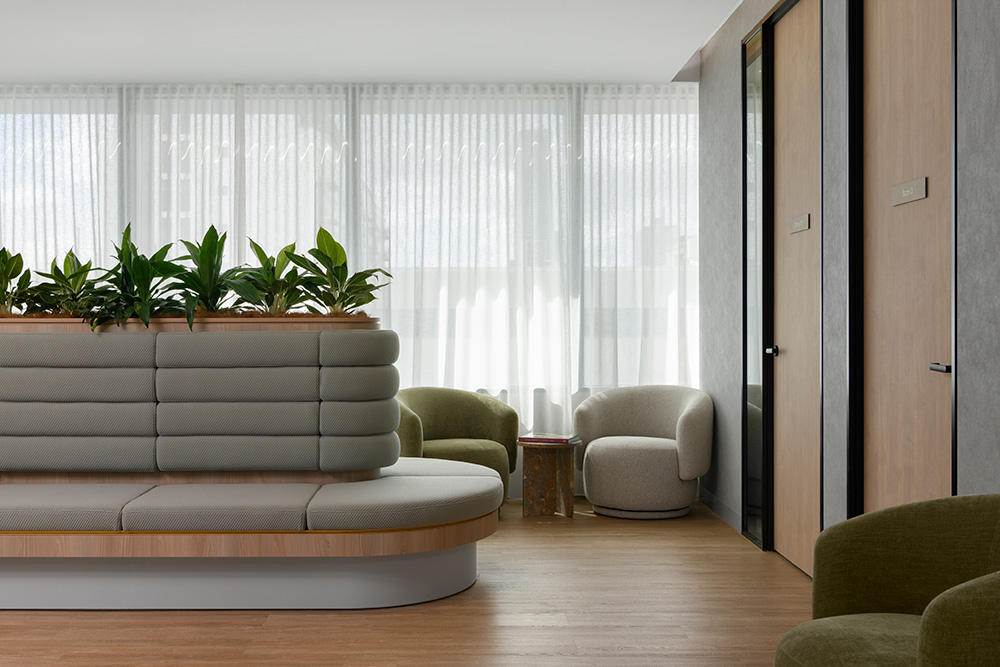
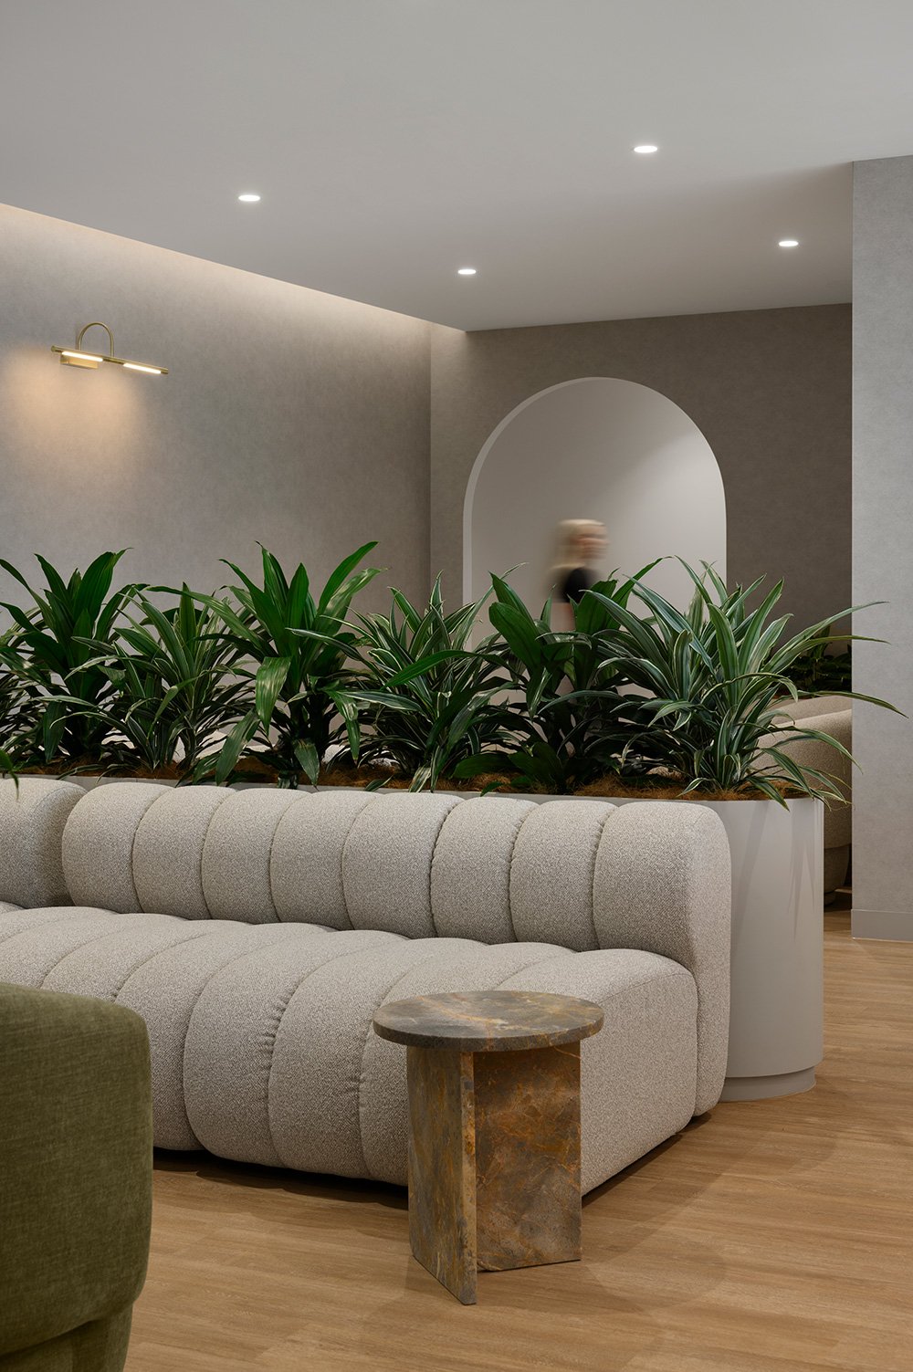
Each suite delivers a personalised fertility experience focused on wellness for patients and their medical teams. Reception and waiting areas are perceived as calm, restorative environments, incorporating comfortable seating, private zones, and planting. These waiting areas are seamlessly connected to consult rooms, scan rooms, and support spaces. With multiple doctor’s suites across the floor, wayfinding and signage are designed to be clear and intuitive, ensuring the patient journey is considered and nurturing.
Several bespoke and distinctive design elements were incorporated into the clinic, including:
-
Curved feature walls finished in textural wall coverings
-
Arched wall openings to create a softer aesthetic
-
Curved feature joinery with integrated planters
-
Timeless brass fixtures and fittings throughout.
Many of the specified finishes and products have recognised environmental certifications, such as Global GreenTag, Carbon Neutral accreditation, Cradle to Cradle certification or GREENGUARD Gold certification and low VOC finishes.
Delivered on time and on budget in 15 weeks
The construction involved the transformation of a space from a cold shell into a variety of spaces, as mentioned above. The Project Management team completed the project in 15 weeks (not including the Christmas shutdown period) with 85% set ceilings. The team utilised partitioners during the shutdown period over Christmas as a risk mitigation strategy to ensure the delivery date did not move.
The refurbishment of part of an existing, operational floor bought about its own complexities and required careful consideration to complete work without disrupting operations.
The team installed a Washbox system onsite throughout the construction period to conserve water. This resulted in:
-
3,904 litres of water saved throughout the construction period,
-
195.2 litres of waste captured
-
3,396,480 microplastics captured
-
The elimination of 4,099.2 litres of total pollution eliminated from our waterways over the construction period.
Importantly, the project was delivered on time and on budget.