Consolidating several offices, and multiple teams, into one new office designed to enhance collaboration and knowledge sharing, support hybrid work and drive operational efficiency
IVE Group stands as Australia’s largest diversified marketing company, delivering an integrated suite of marketing, print, creative, data, and distribution solutions.
Unispace were excited to be appointed for the Design and Delivery of the commercial office component for IVE Group’s new integrated 2,500sqm office and 40,000sqm warehouse facility in Kemps Creek, Western Sydney.
With operations previously spread across five separate Sydney locations, IVE Group made the decision to consolidate under one roof to drive operational efficiency, enhance collaboration and knowledge sharing across teams, and support the company’s evolving hybrid work model. It also provided an opportunity for IVE Group to create a state-of-the-art packaging plant to meet their evolving and growing business needs.
A design intended to support hybrid work, nurture collaboration and showcase IVE Group’s brand and services
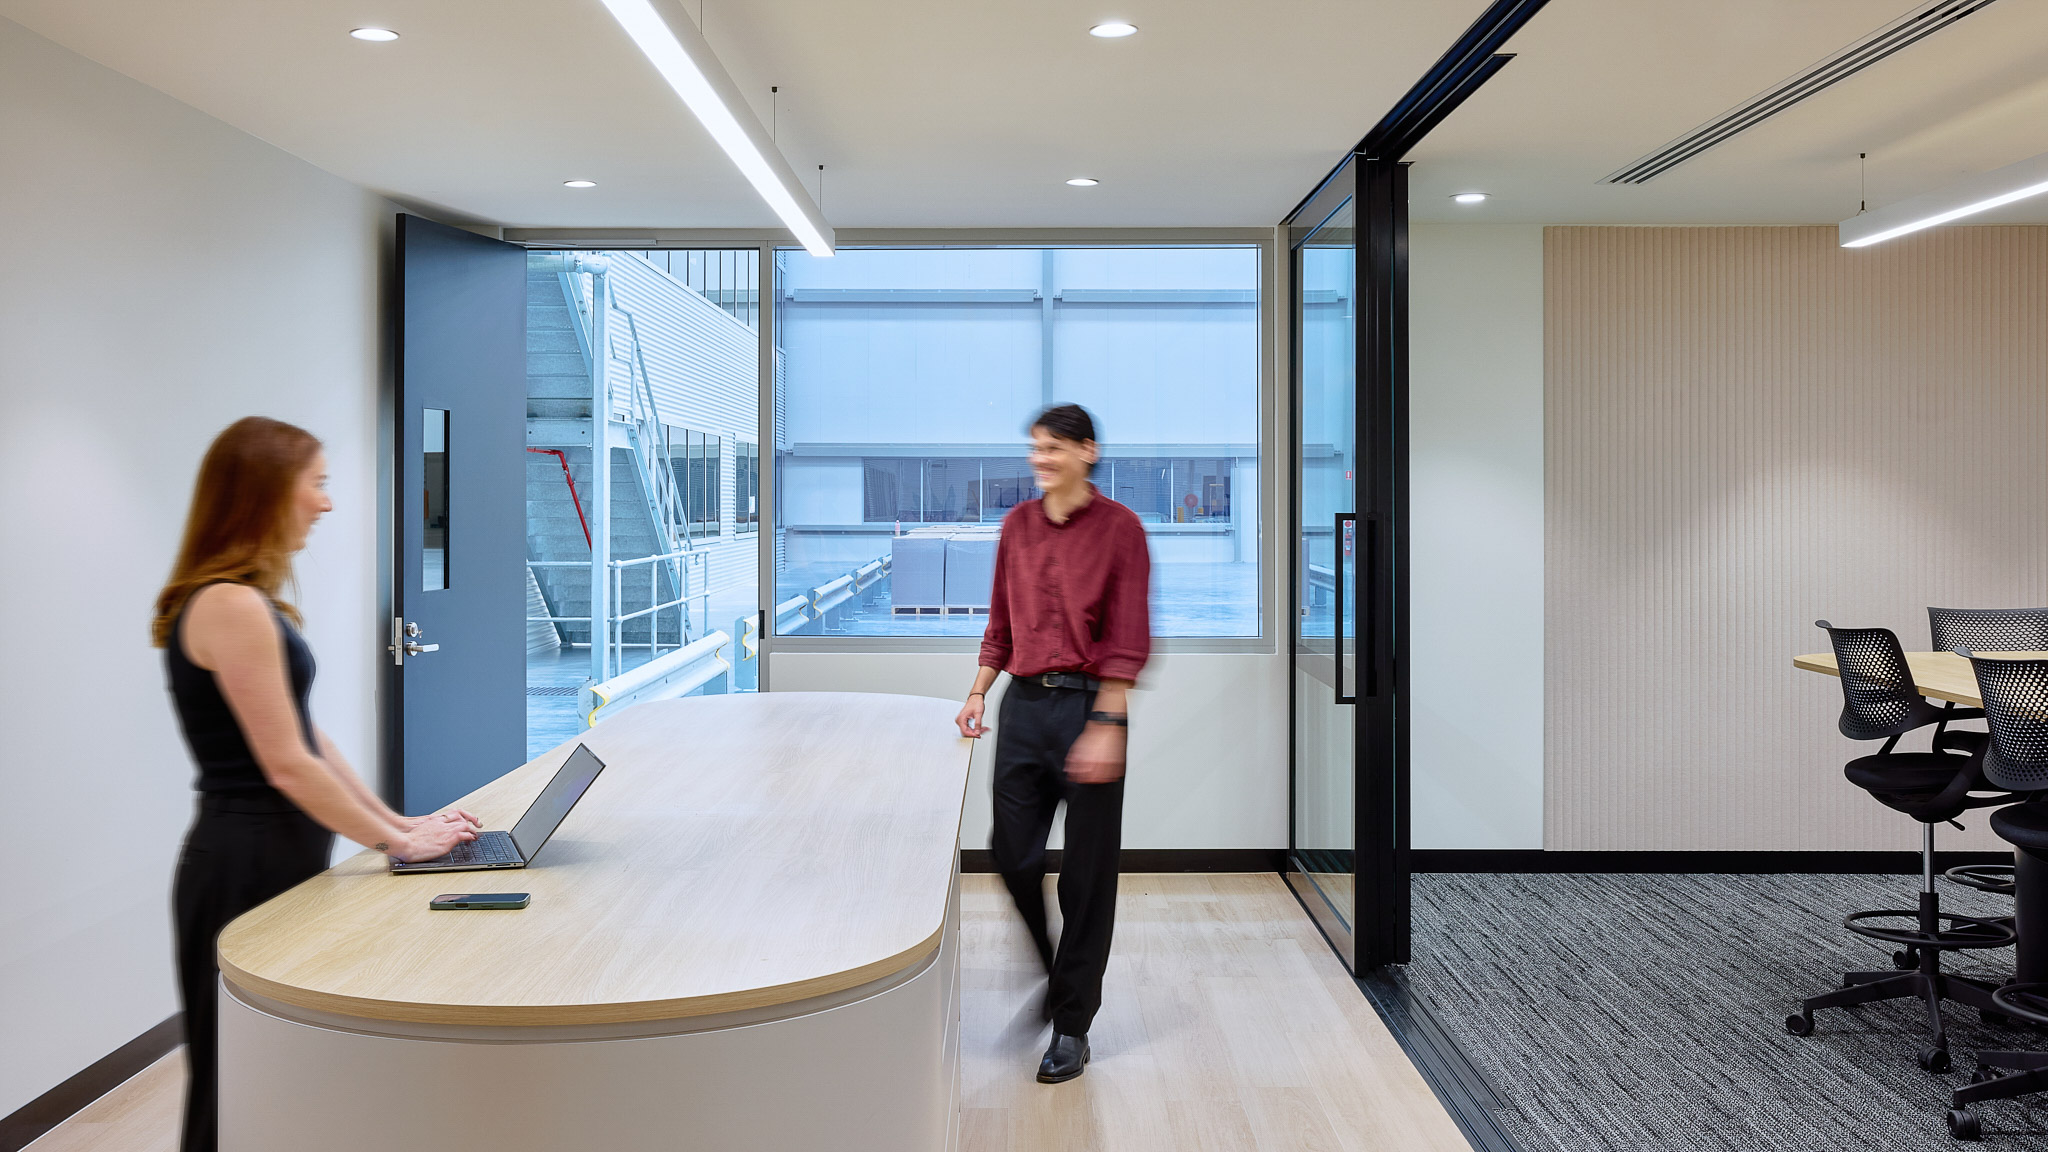
At its core, the design of the new office space encompasses IVE Group’s brand narrative and creates a functional environment that serves as both an enabler of operational efficiency for their teams who work alongside each other, and a centerpiece for client’s visiting the space.
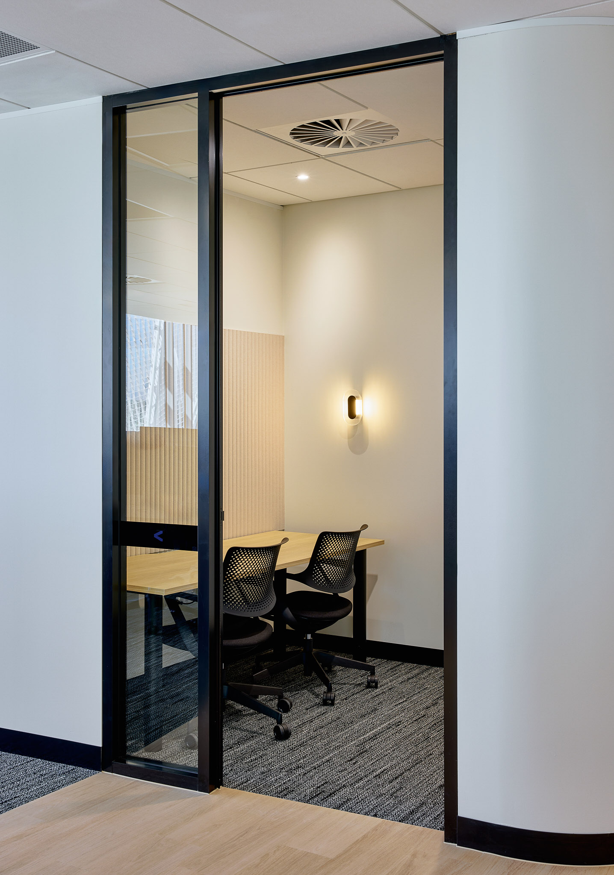
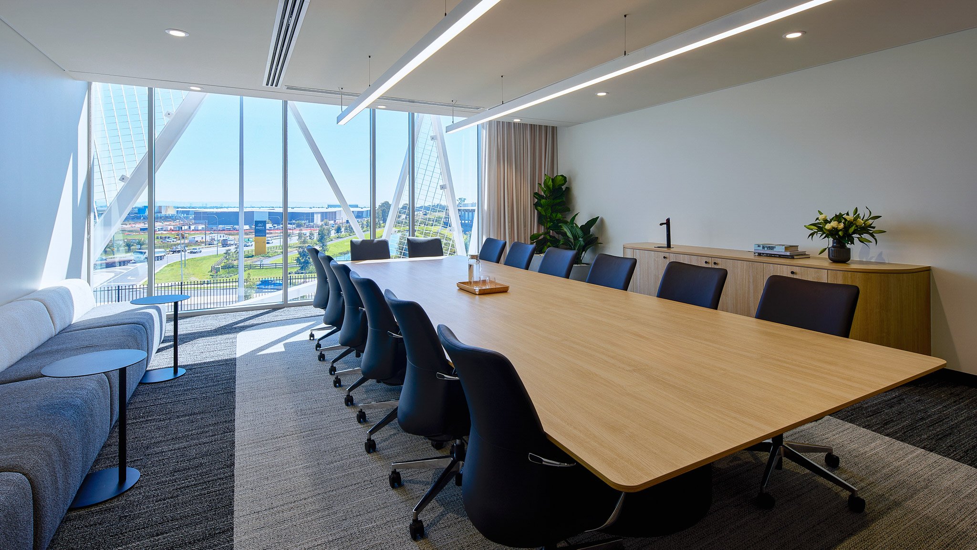
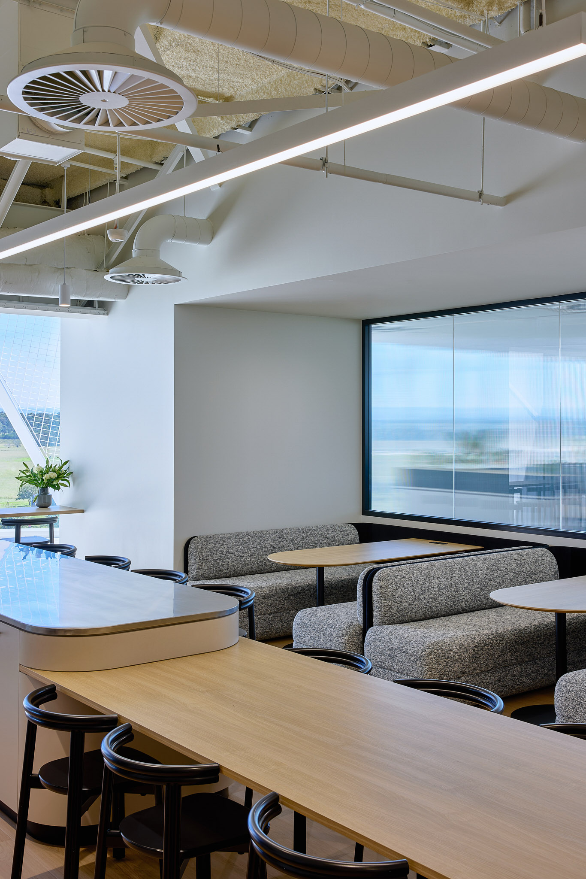
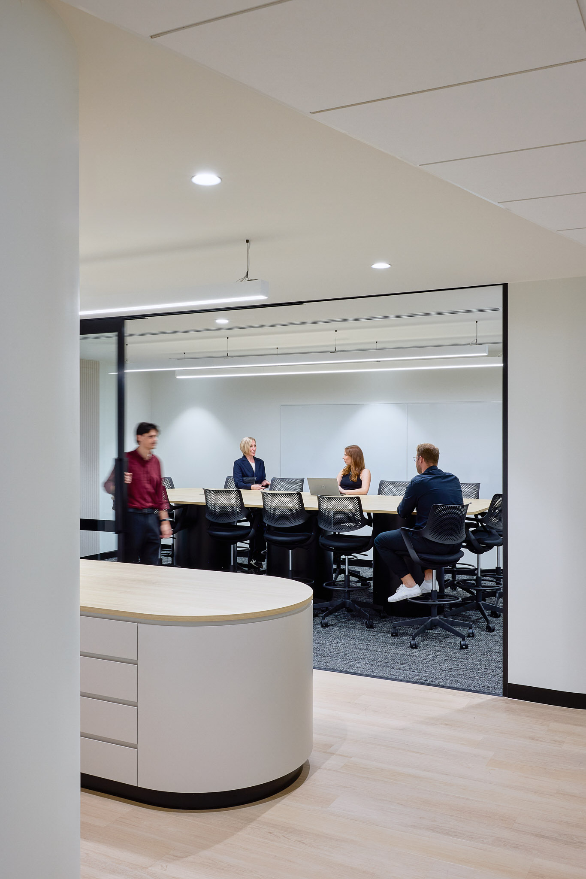
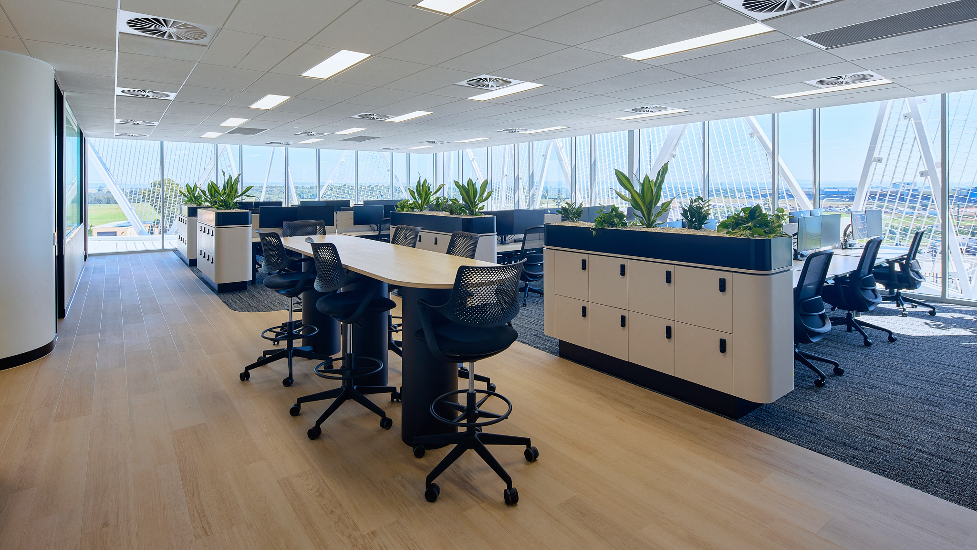
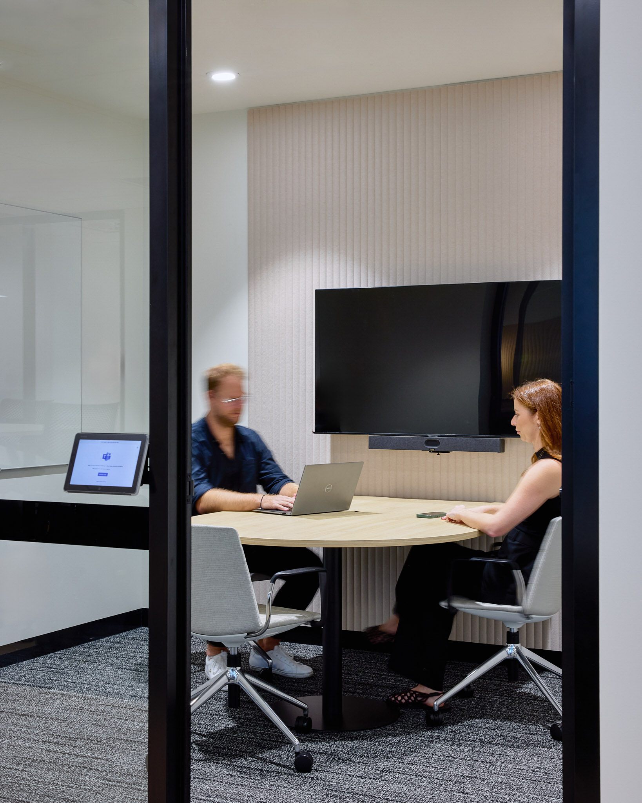
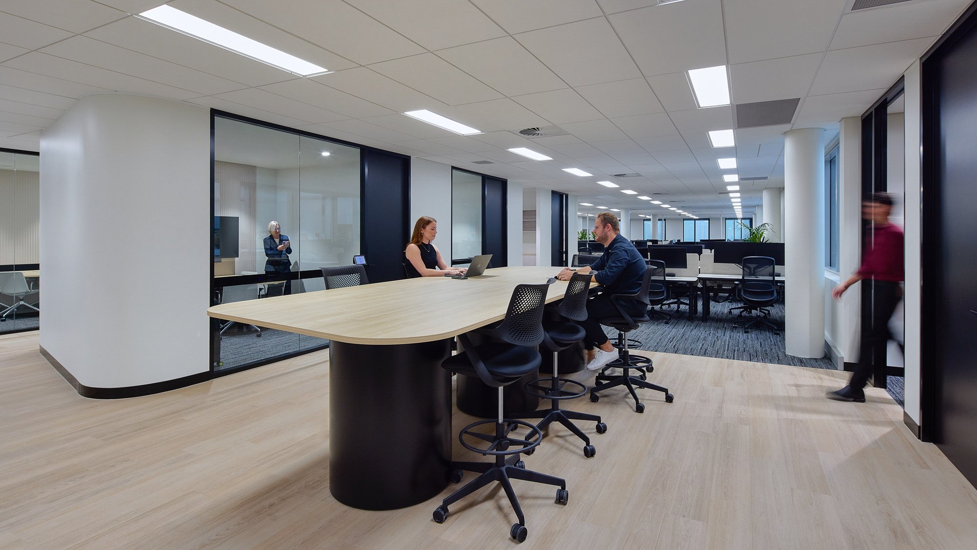
The new office space, which houses a variety of teams, aligns with a hybrid work model. This includes non-assigned desks, fluid collaboration zones and settings that embrace flexibility. The diverse settings encourage teams to mobilise within the space, nurturing cross-functional dialogue.
IVE Group were inspired by extensive European research on print and warehouse best practice, so their commercial office and warehouse spaces are harmonised to support high-tech manufacturing and content creation. Overall, the space acts as a platform to celebrate IVE Groups brand, showcase their services and industry prominence, as well as provide a modern facility to support cutting-edge printing and manufacturing infrastructures informed by global best practices.
Design applications for the space include:
-
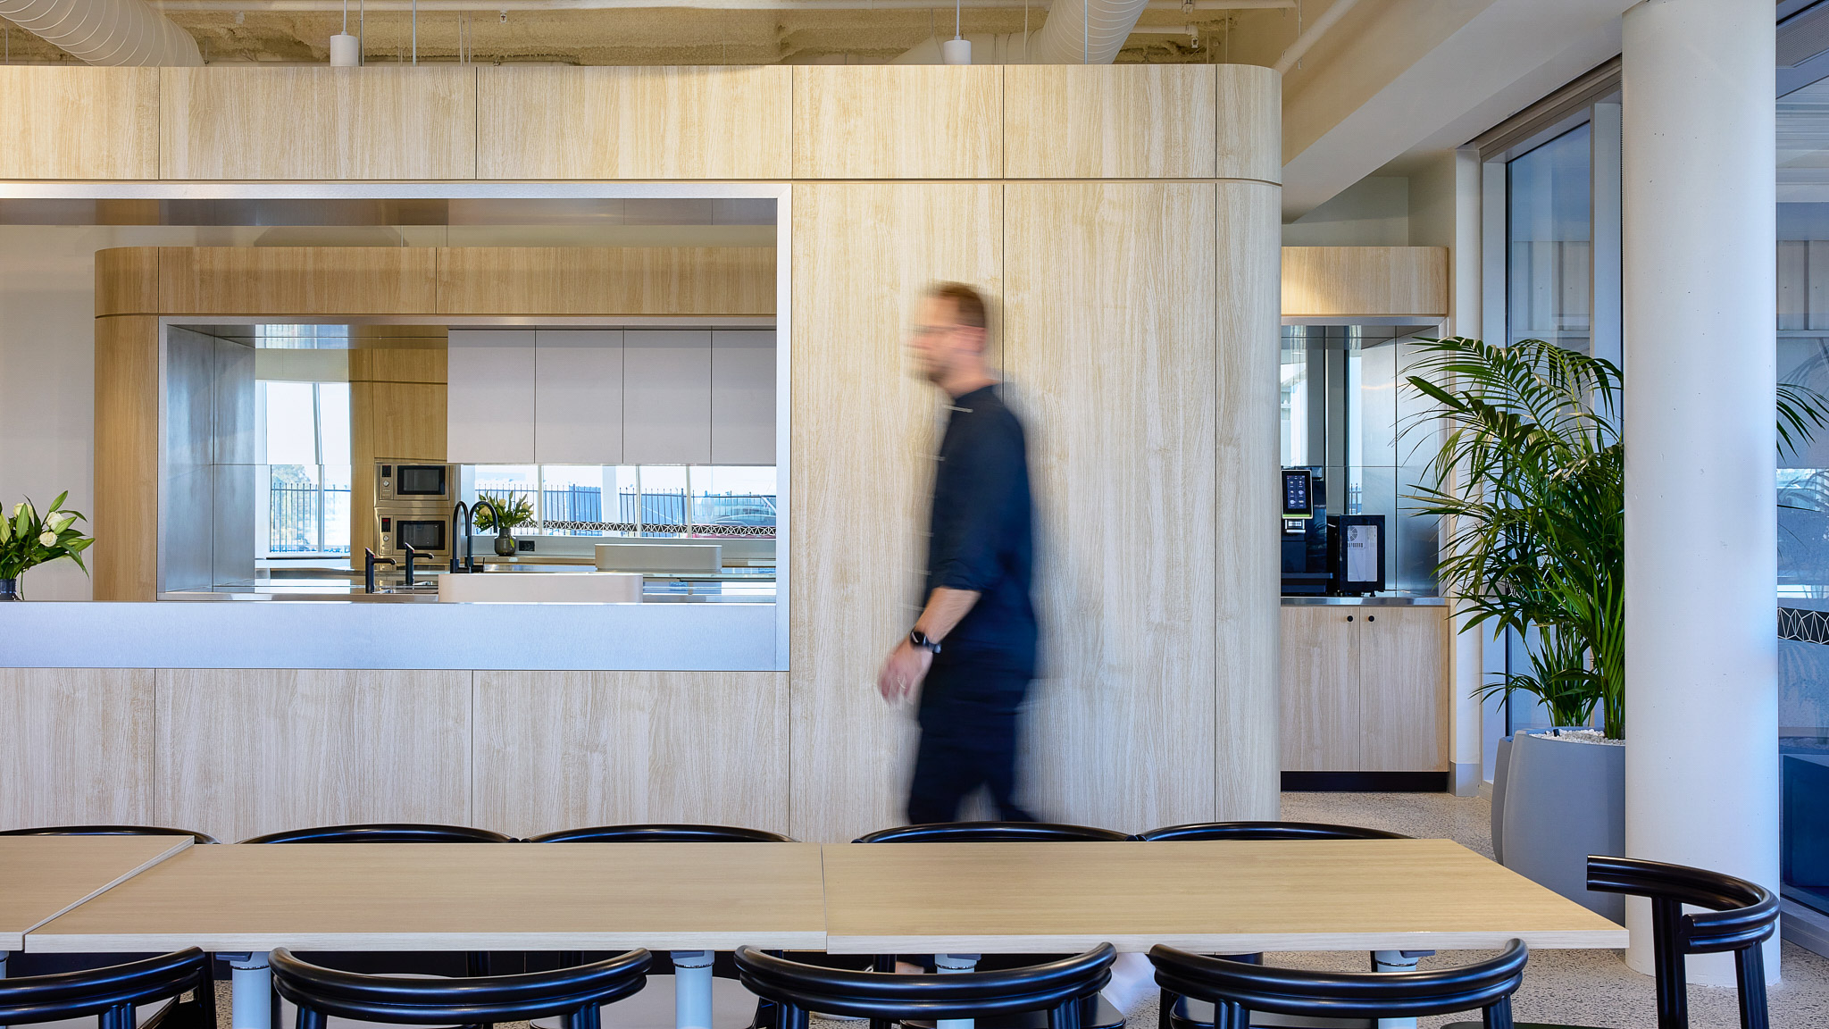
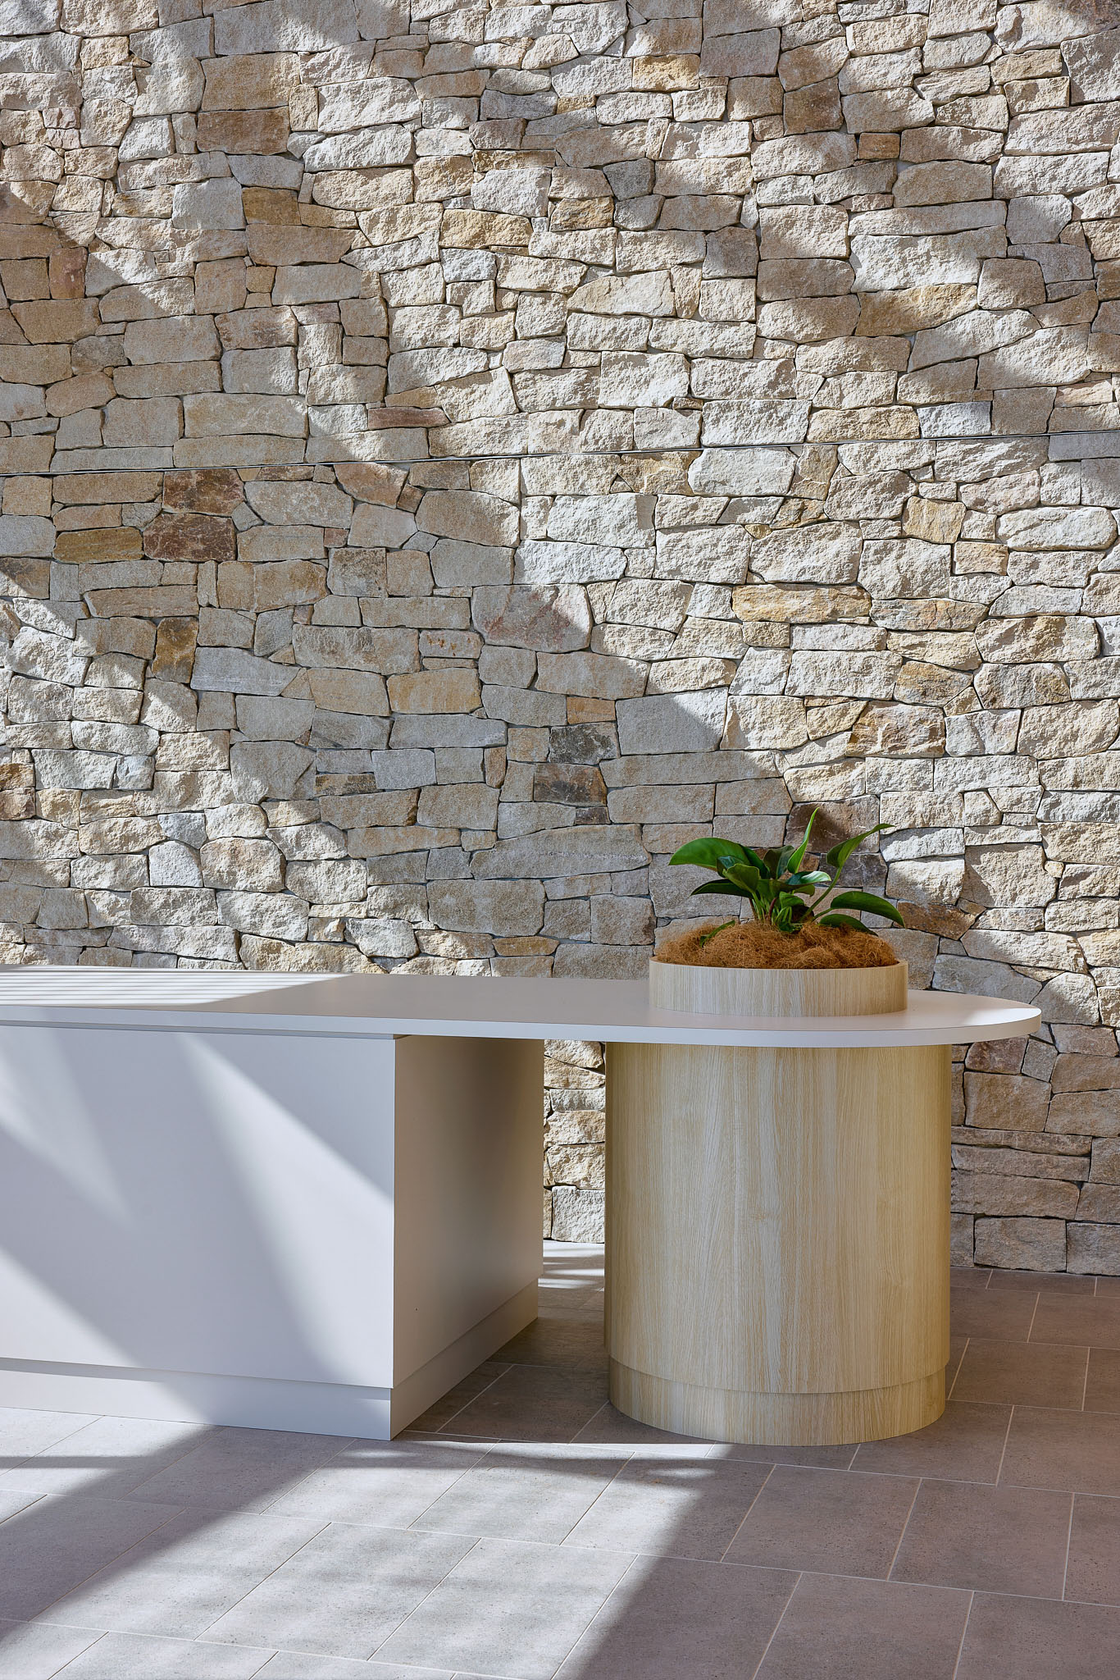
An intentional neutral colour and materials palette to create a versatile backdrop and allow IVE Group’s creative outputs to shine.
-
Strategically integrated planting and biophilia throughout the commercial office levels to mitigate the surrounding industrial precinct and enhance employee wellbeing.
-
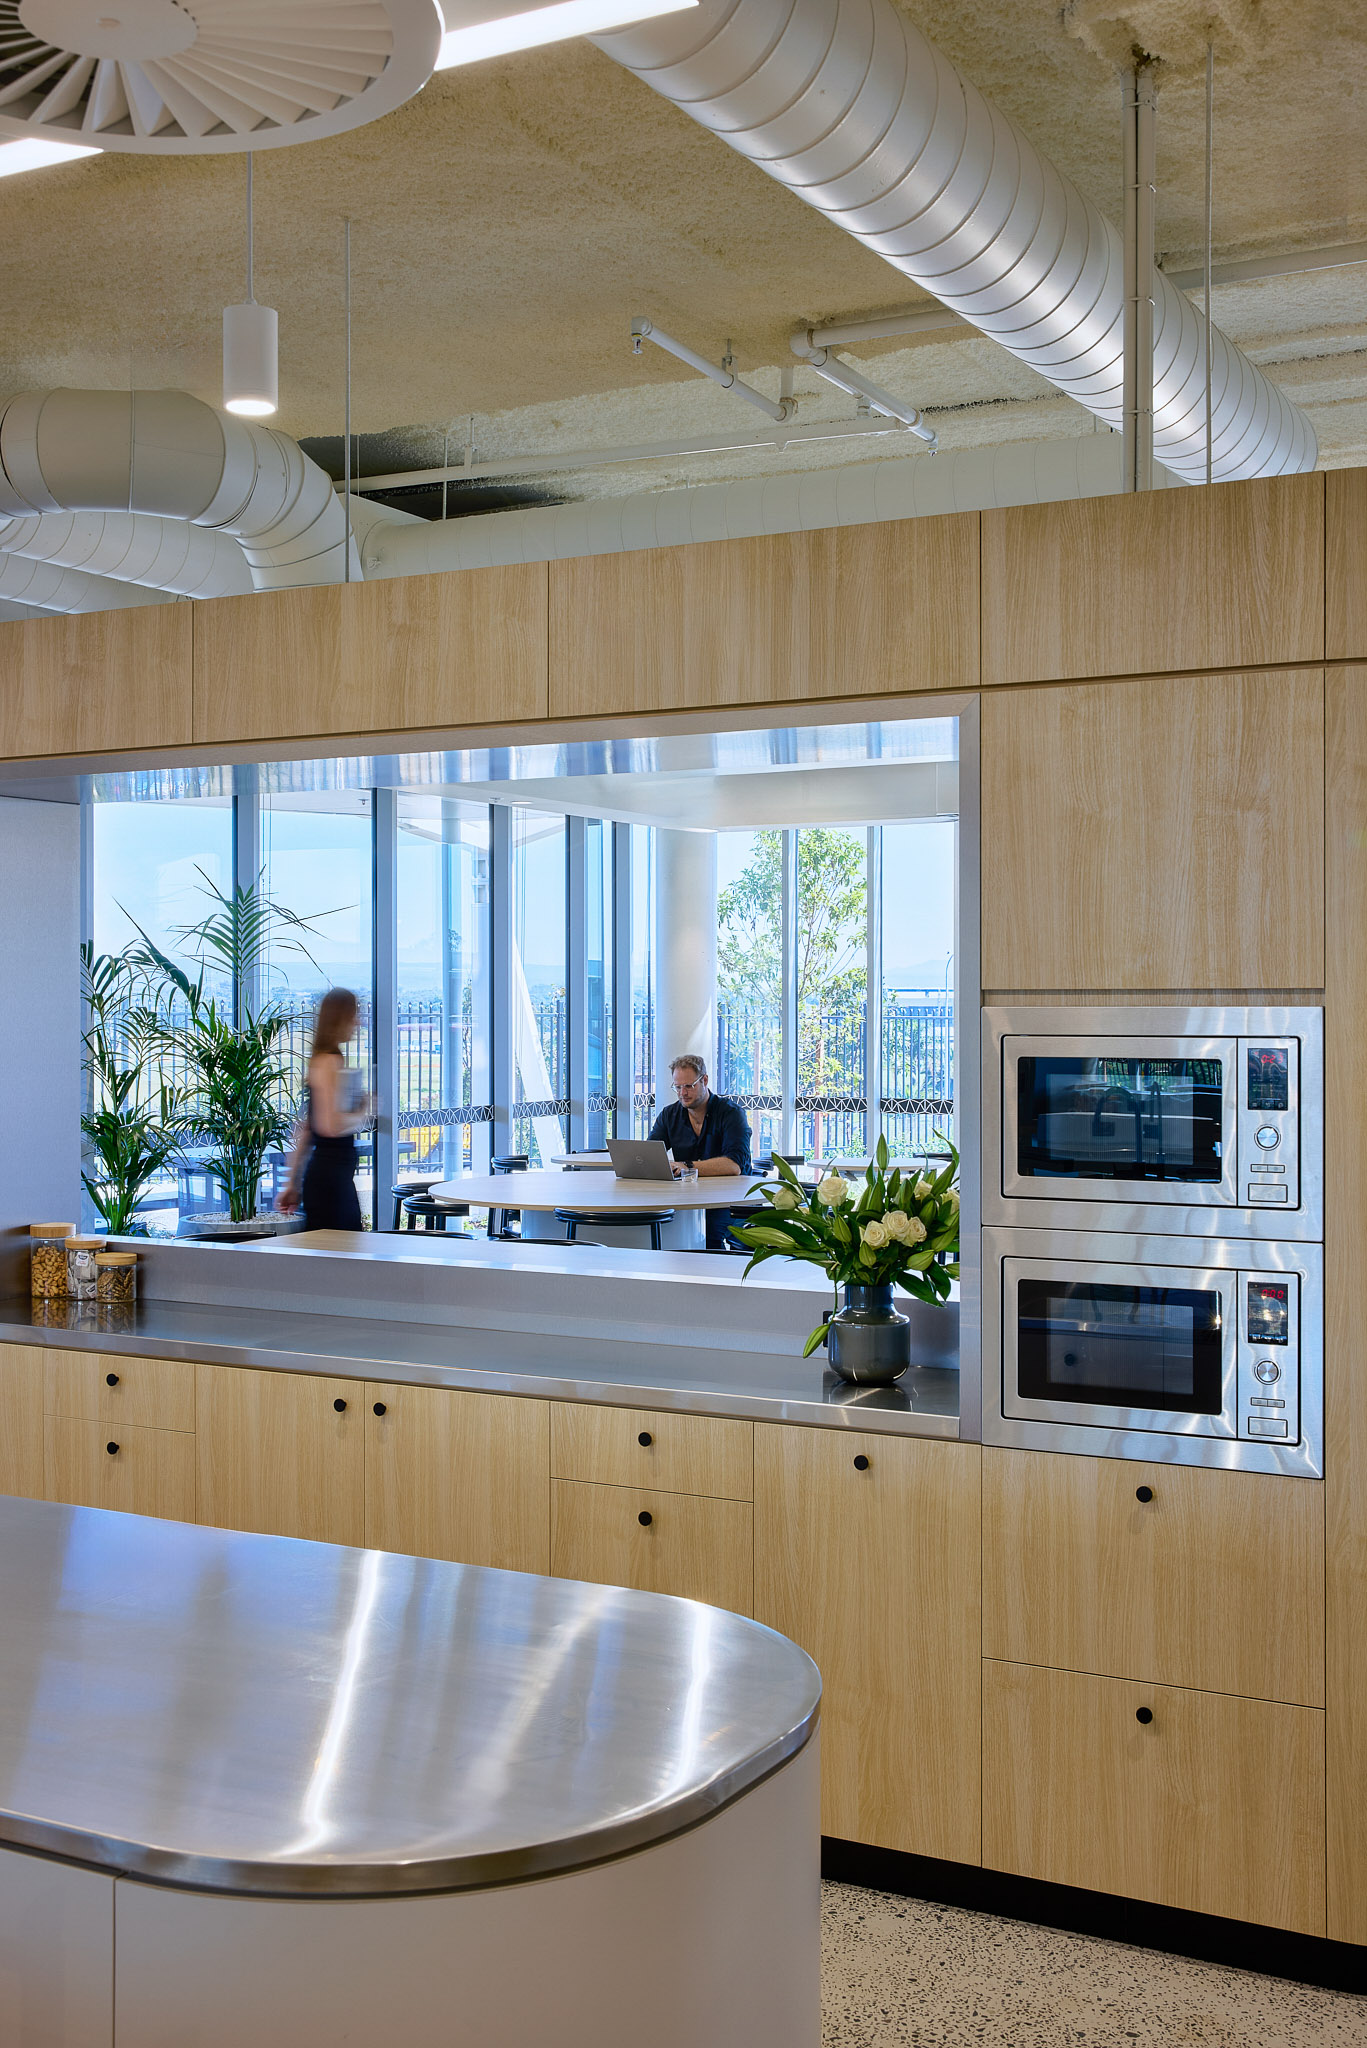
Bespoke breakout zones with full kitchen facilities on both levels to accommodate both office and warehouse employees encouraging a cohesive culture.
-
From a materiality perspective, stainless steel accents connect the industrial warehouse aesthetic with office areas. This was a practical consideration for durability purposes, given the frequent ink handling from warehouse employees.
Project delivered on time and on budget, despite the scope expanding
This project involved a complex staged delivery within a live and evolving environment. The programme was maintained through continuous resequencing as the scope expanded and additional areas were incorporated into the delivery.
During the construction period, the team encountered and overcame several complexities, including:
-
Handling significant structural works, including the installation of 30 tonnes of steel and expansion of functional spaces by 600sqm.
-
Rigorous site safety standards in high-risk tasks, supported by detailed safe work method statements (SWMS) and close supervision.
-
Coordinating an open ceiling design to evolve base building elements, necessitating continual design adaptation.
-
Managing structural intricacies in the west wing extension under constrained site access and sequencing limitations.
The Project Management team maintained close collaboration with the landlord, Mirvac, throughout the project ensuring alignment between all stakeholders, which was advantageous when the scope expanded.
From a sustainability perspective, proactive waste management resulted in 80% of waste diverted from landfill, while the installation of a Washbox on site for the construction period resulted in 1,424 litres of water savings, and the prevention of 1,500 litres of pollution and 1,238,880 microplastics entering our waterways.
Importantly, the project was delivered on time and on budget, with positive feedback received from the client, particularly regarding programme recovery, communication, and flexibility in live environment constraints.
Darryl Meyer, CEO, Marketing Activations at IVE Group reported, “Collaborating with Unispace has been a thoroughly enjoyable experience. They have consistently delivered on every commitment, demonstrating ongoing flexibility throughout the process as needed. Unispace delivered the project on time, to budget and in full.”
Nearing the completion of this project, we were thrilled to be appointed for the Design and Delivery of a new project for IVE Group in Sydney CBD.