For decades, workplace design has been centred on creating spaces that inspire people. We invest in collaboration hubs, cafés, flexible work settings and thoughtfully designed amenities, believing these elements will encourage interaction and improve the employee experience.
Yet even the most beautifully designed workplaces can fall short.
A collaboration hub sits empty. A reception space rarely sees employees. Leadership teams become disconnected from the wider organisation.
These outcomes are often attributed to workplace culture or changing work patterns. But there's another factor at play—one that's far less visible.
Every workplace has a mathematical signature that shapes how people move, where they connect and which spaces succeed or fail. Understanding that signature can fundamentally change how we design workplaces.
Looking Beyond the Floor Plan
A floor plan tells us where desks, meeting rooms and amenities are located.
It doesn't tell us where people will actually go.
This is where Space Syntax comes in. Developed by Professor Bill Hillier and colleagues at University College London, Space Syntax is a mathematical framework that analyses how spaces connect with one another. Rather than focusing on physical distance alone, it examines the relationships between spaces to predict movement patterns throughout a building.
The principle is straightforward.
People naturally follow routes that require the least effort. Spaces that are well connected become part of everyday circulation, while more isolated areas receive less movement—even if they appear to be centrally located on a floor plan.
Research has consistently shown that spatial integration is a strong predictor of pedestrian movement, spontaneous interaction and even how intuitively people navigate a workplace.
When Space Works Against You
The value of Space Syntax becomes most apparent when looking at the workplace challenges it can predict before construction even begins.
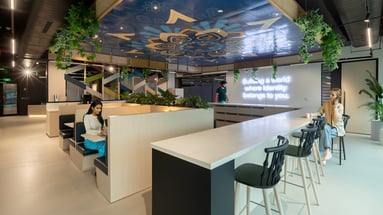
Consider the collaboration hub positioned at the geometric centre of an office. Complete with premium furniture, writable walls and café-style seating, it appeared to be the perfect destination for teamwork. Yet six months after opening, utilisation averaged just 12 per cent. The reason wasn't the design—it was the location. Employees had to move through a sequence of meeting rooms to reach it, placing the space outside the workplace's natural flow of movement.
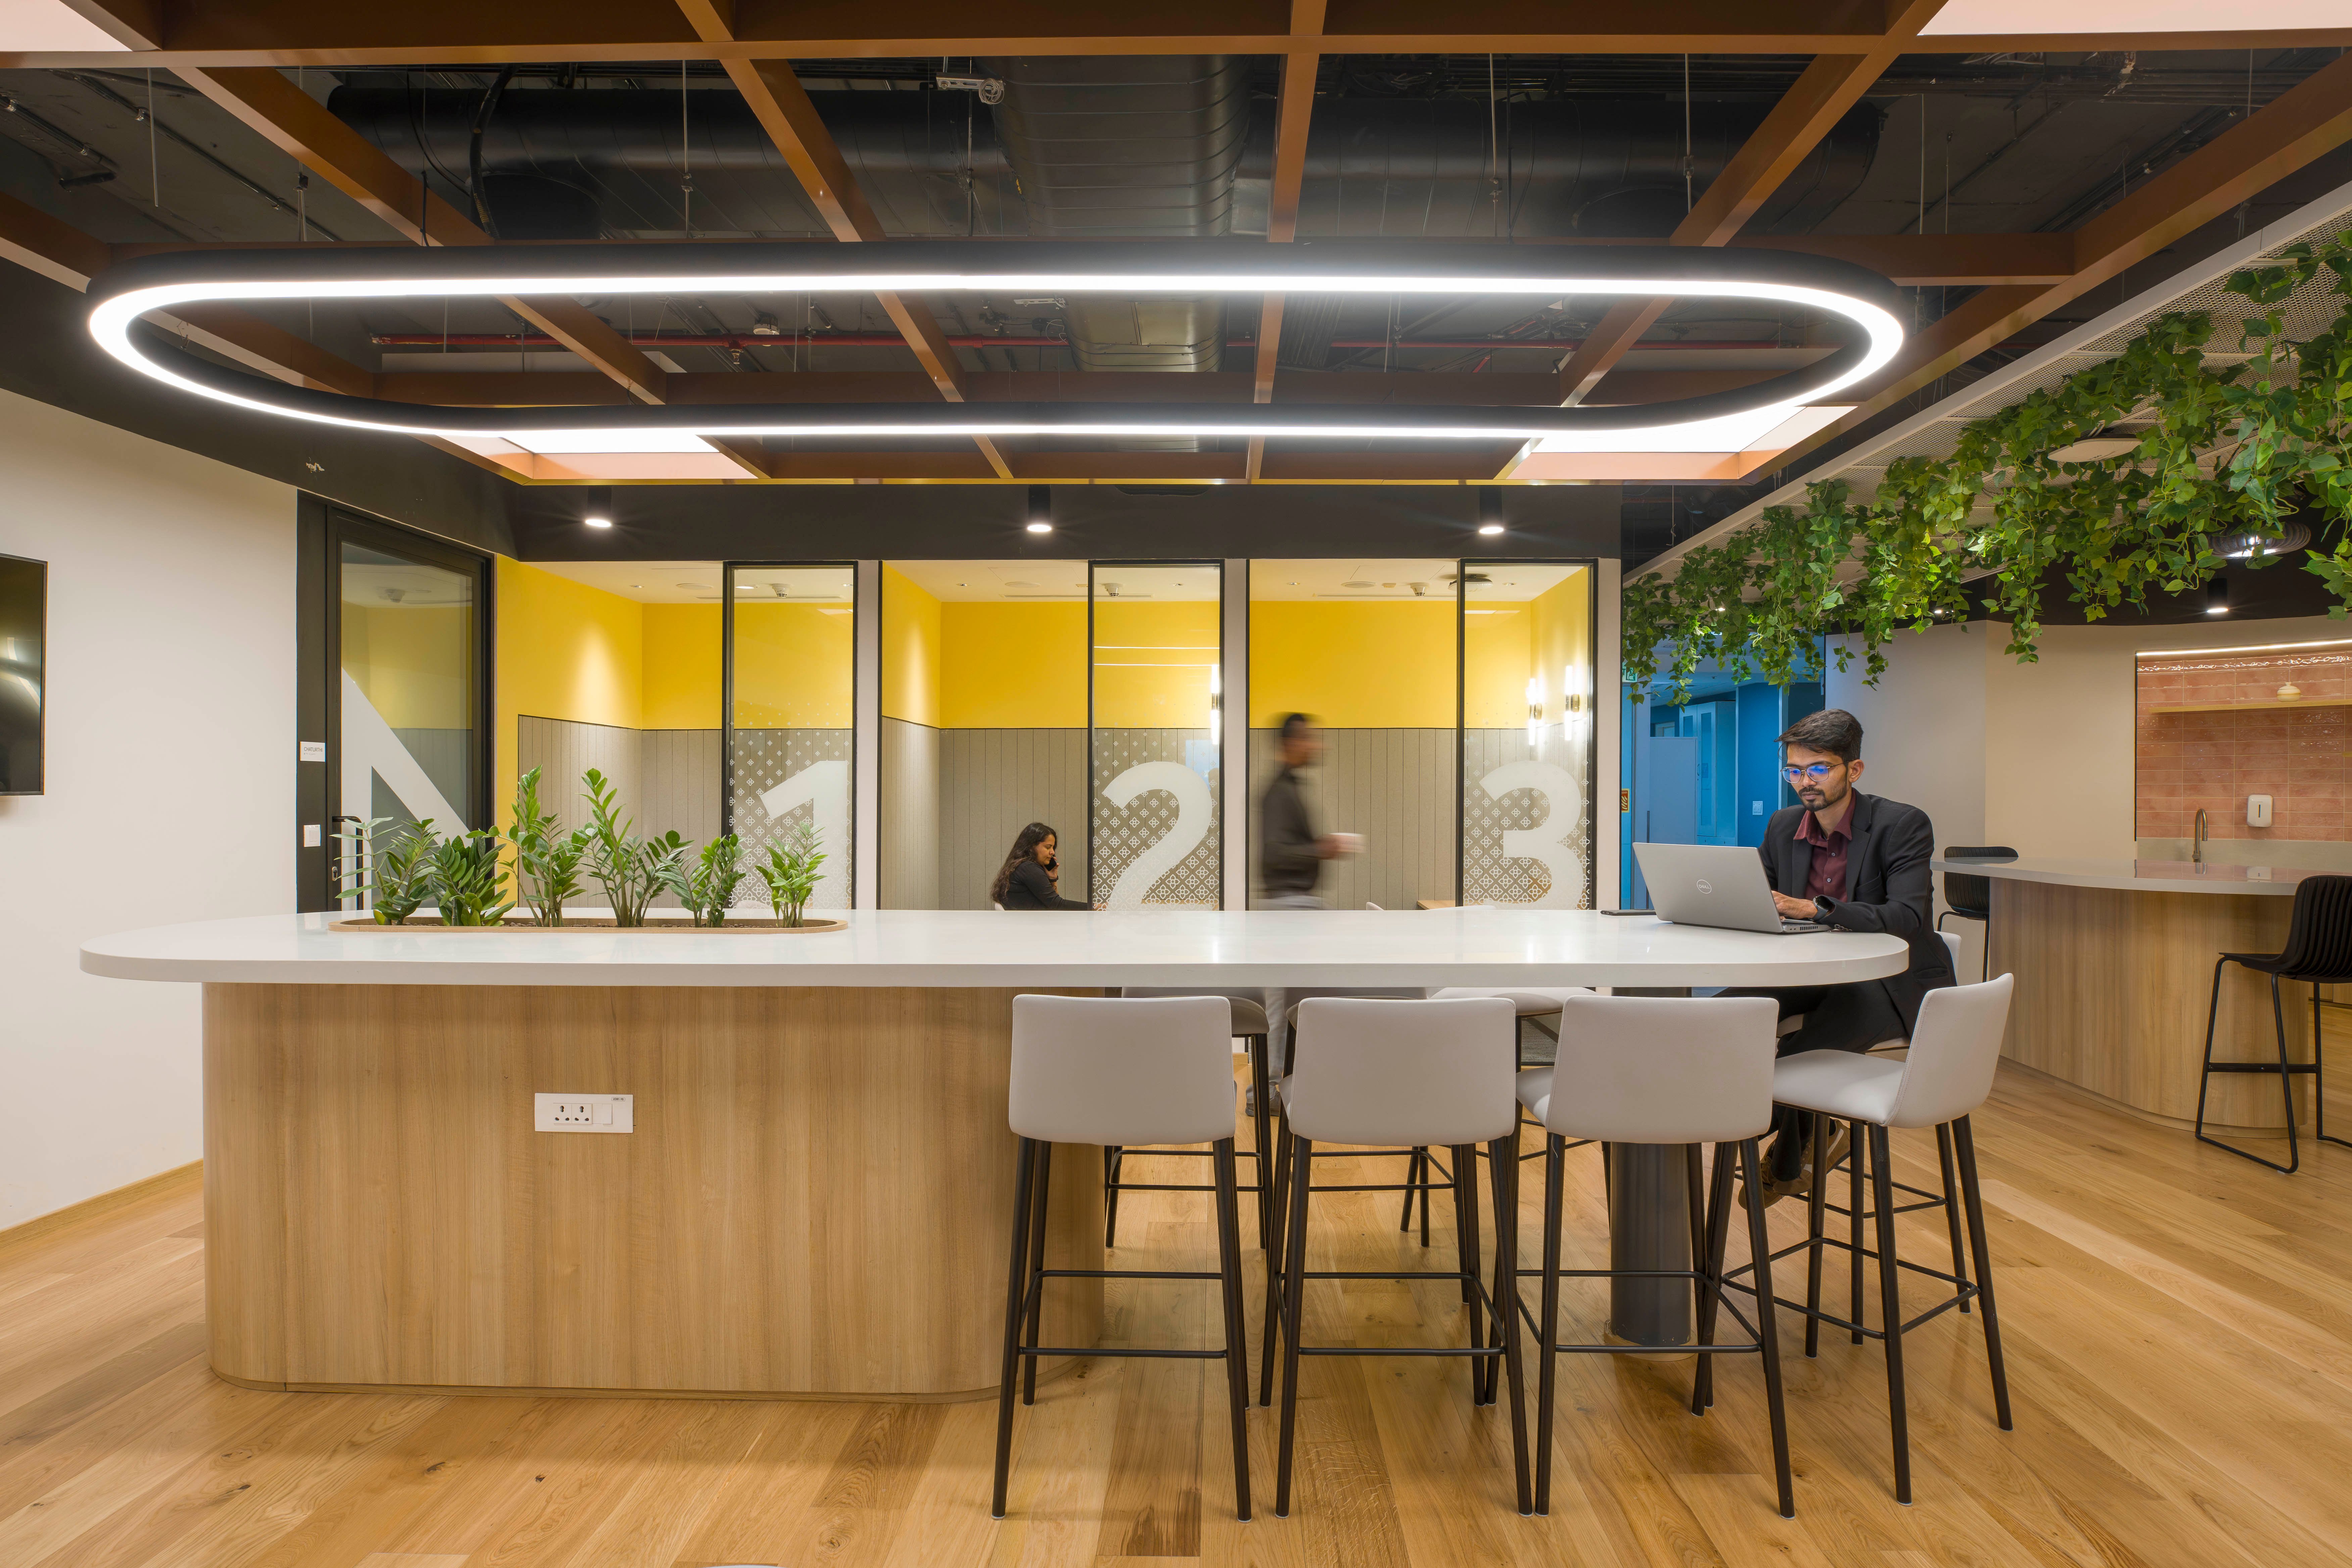 Connect Zones of Nokia in Bangalore
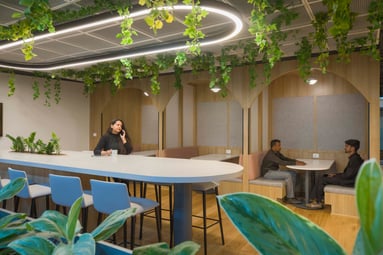
Another example involved a leadership floor designed to provide privacy, security and focus. While it achieved those objectives, it also unintentionally isolated senior leaders from the rest of the organisation. Informal conversations declined, cross-functional interactions became less frequent and ideas found it harder to move between teams. The physical separation became a barrier to collaboration that no open-door policy could overcome.
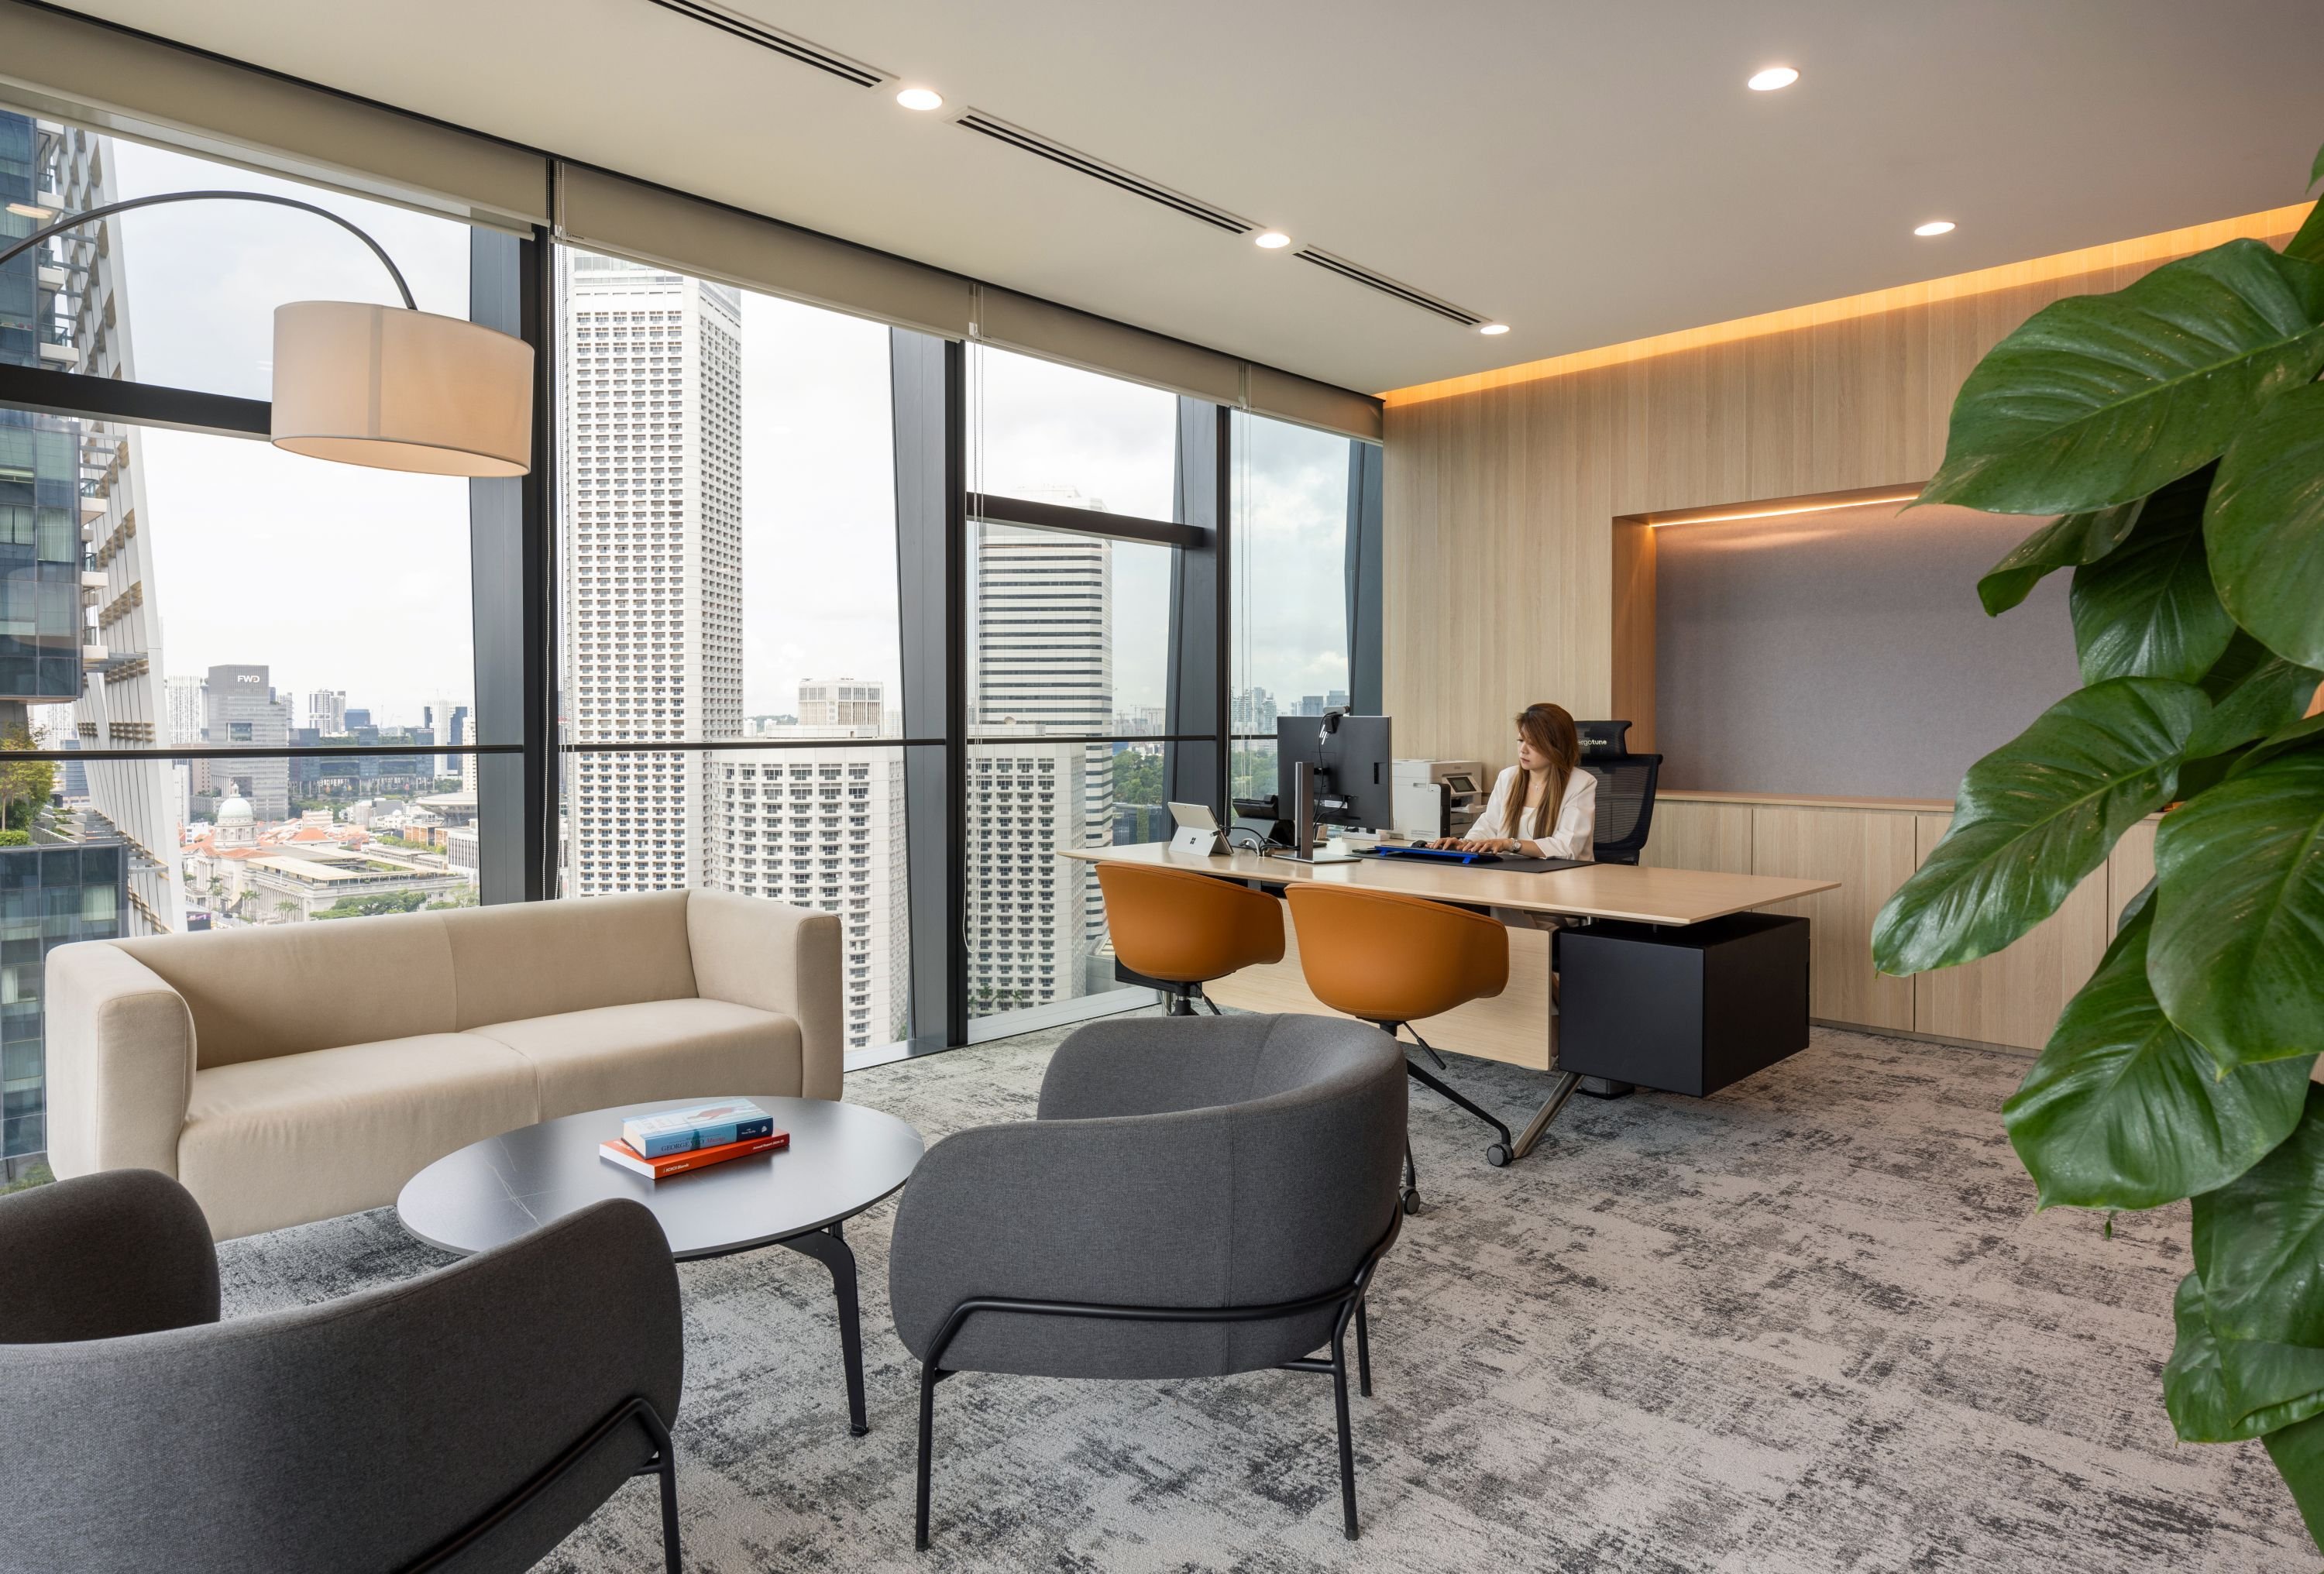 Manager room of a confidential international financial institution in Singapore
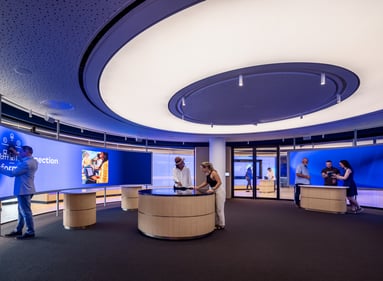
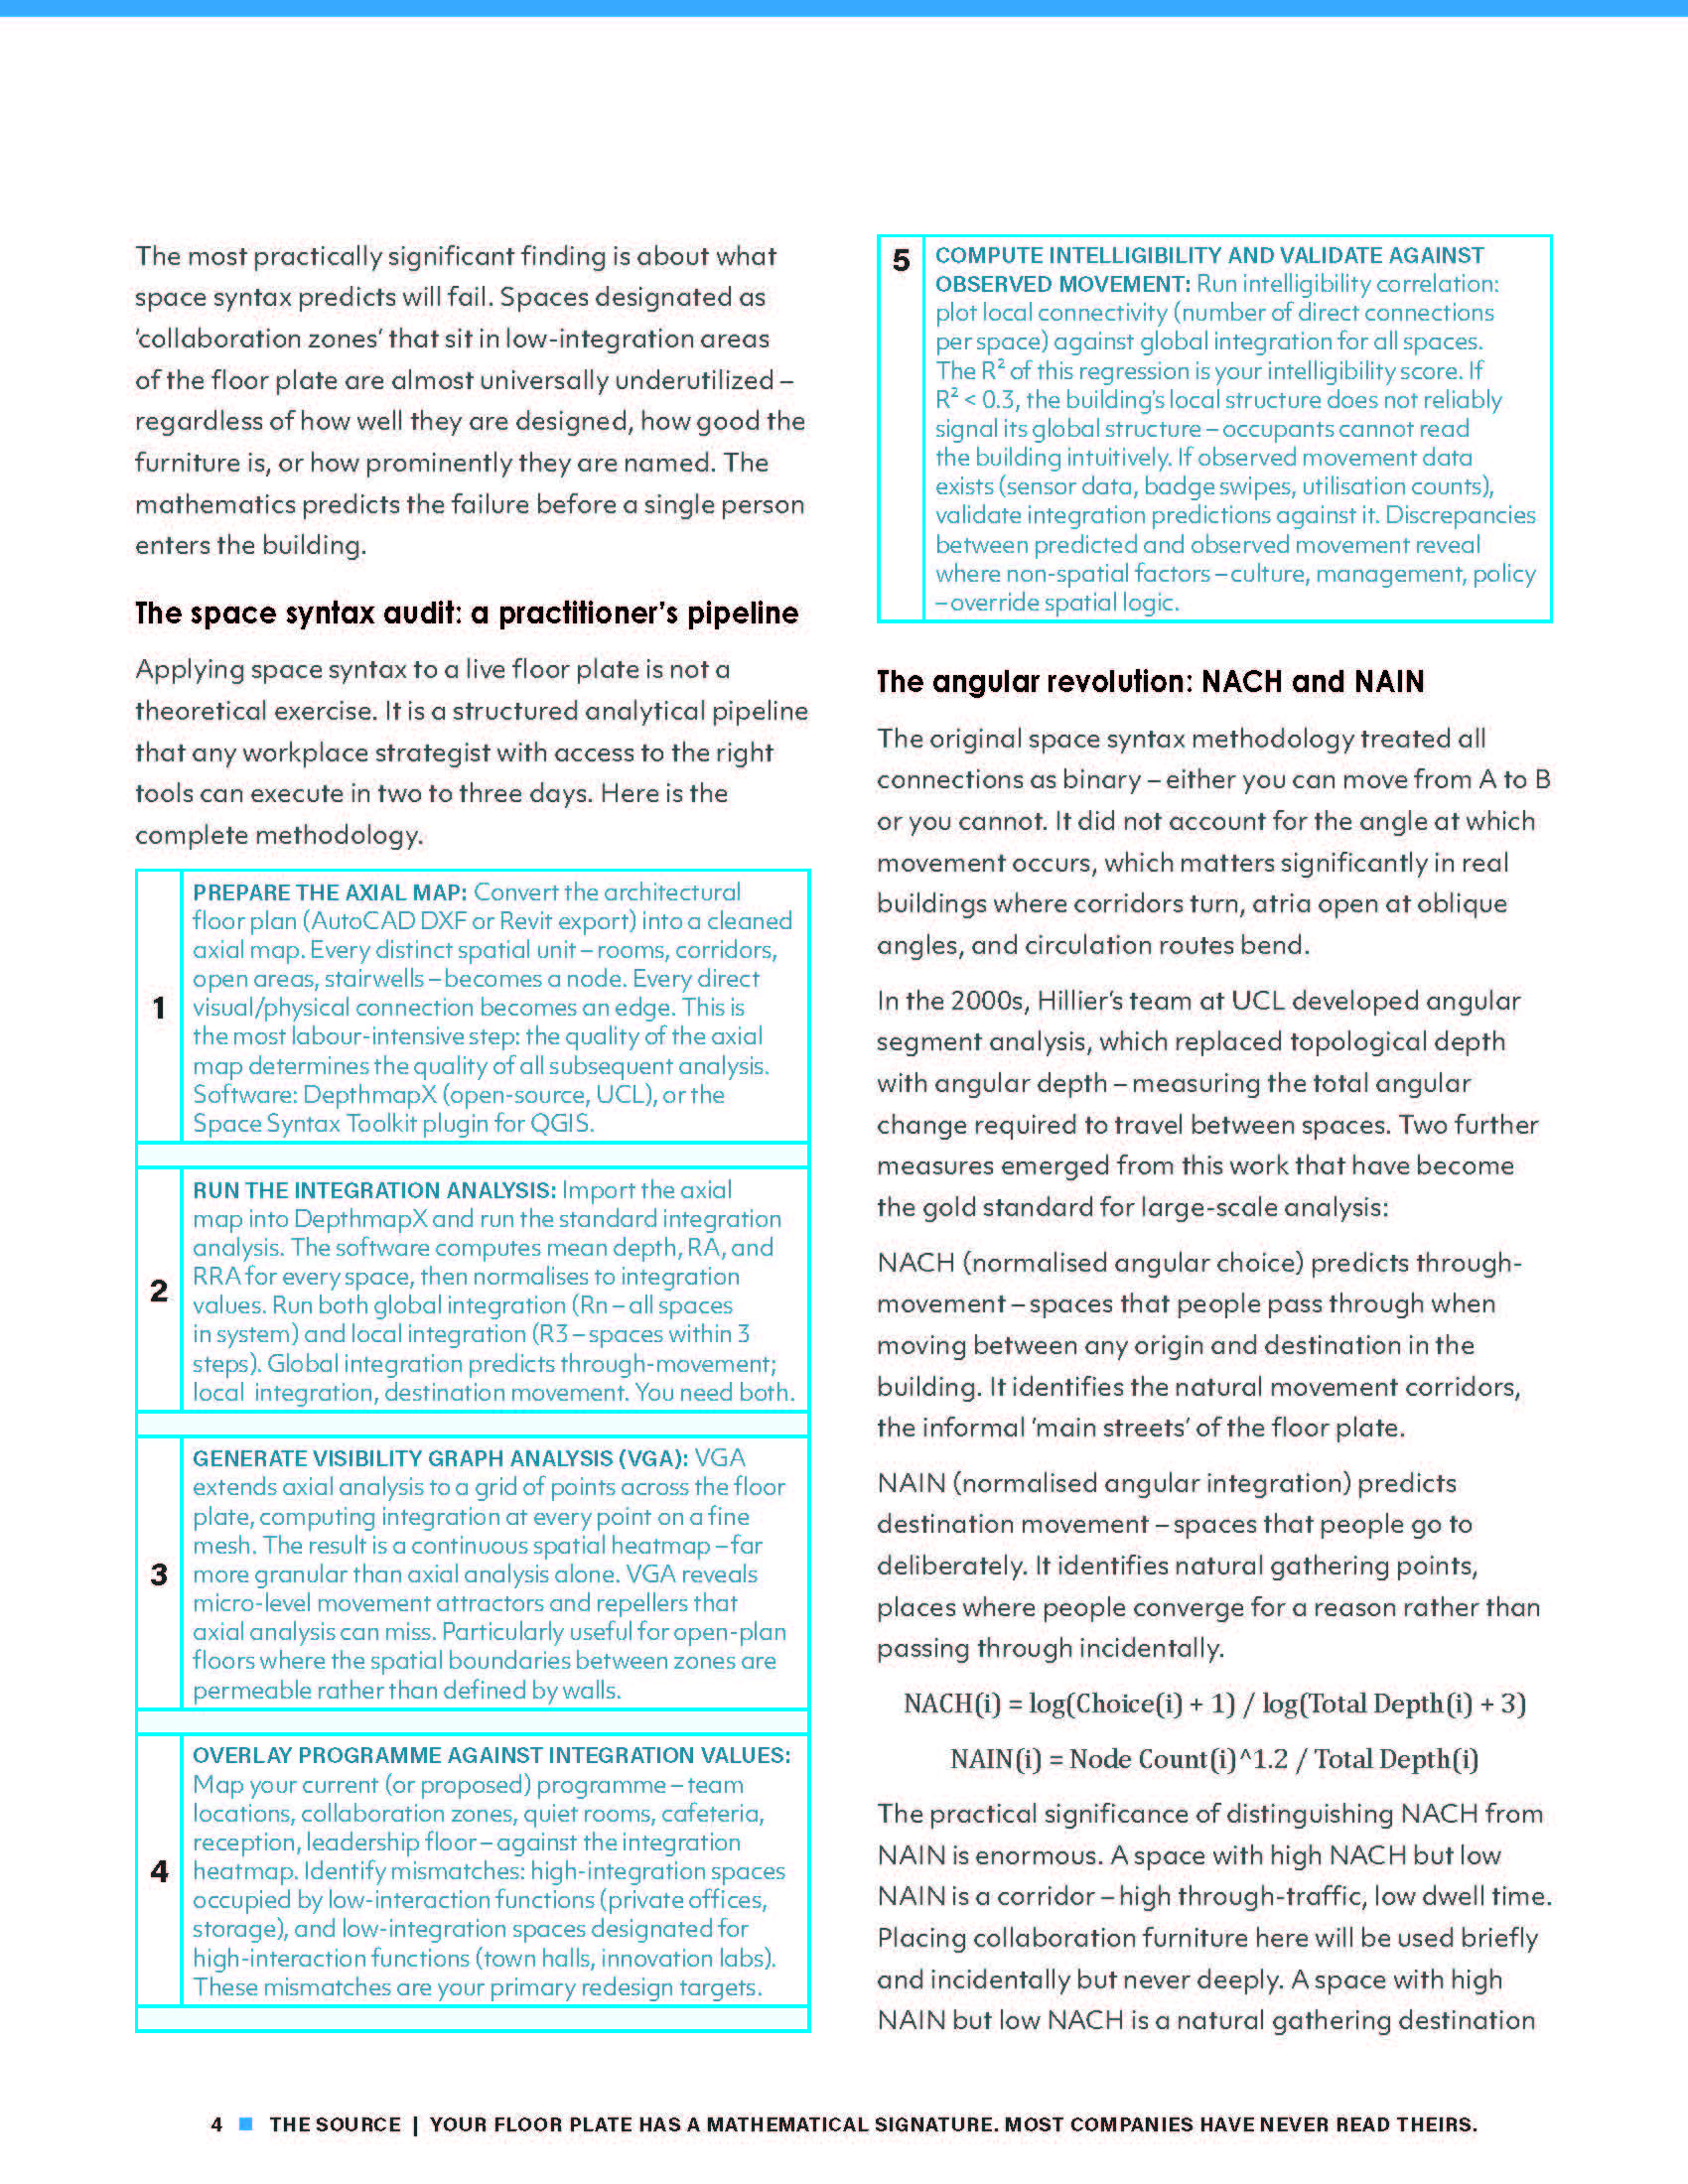
The third example is one many organisations can relate to: a beautifully designed reception that nobody passed through. Significant investment had been made to create a memorable first impression for employees and visitors. However, the building's primary circulation route bypassed reception entirely, with most employees entering through a back-of-house entrance near the lift lobby. The result was a premium space that few people actually experienced.
.jpg?width=7556&height=5260&name=Conoco_Phillips_Unispace_Finbarr_Fallon_06%20(1).jpg) The reception and front of house of an E&P Company in Singapore
The reception and front of house of an E&P Company in Singapore
These examples highlight a common truth: workplace performance isn't determined by aesthetics alone. It depends on how people naturally move through the environment.
Designing with Greater Confidence
Space Syntax provides workplace strategists with a way to test assumptions before construction begins.
By analysing movement patterns, visibility and connectivity, organisations can evaluate whether collaboration spaces are located where people naturally gather, whether team neighbourhoods support interaction and whether amenities are positioned to maximise their value.
Rather than relying solely on intuition, organisations can combine design expertise with evidence-based analysis to create workplaces that perform as intended.
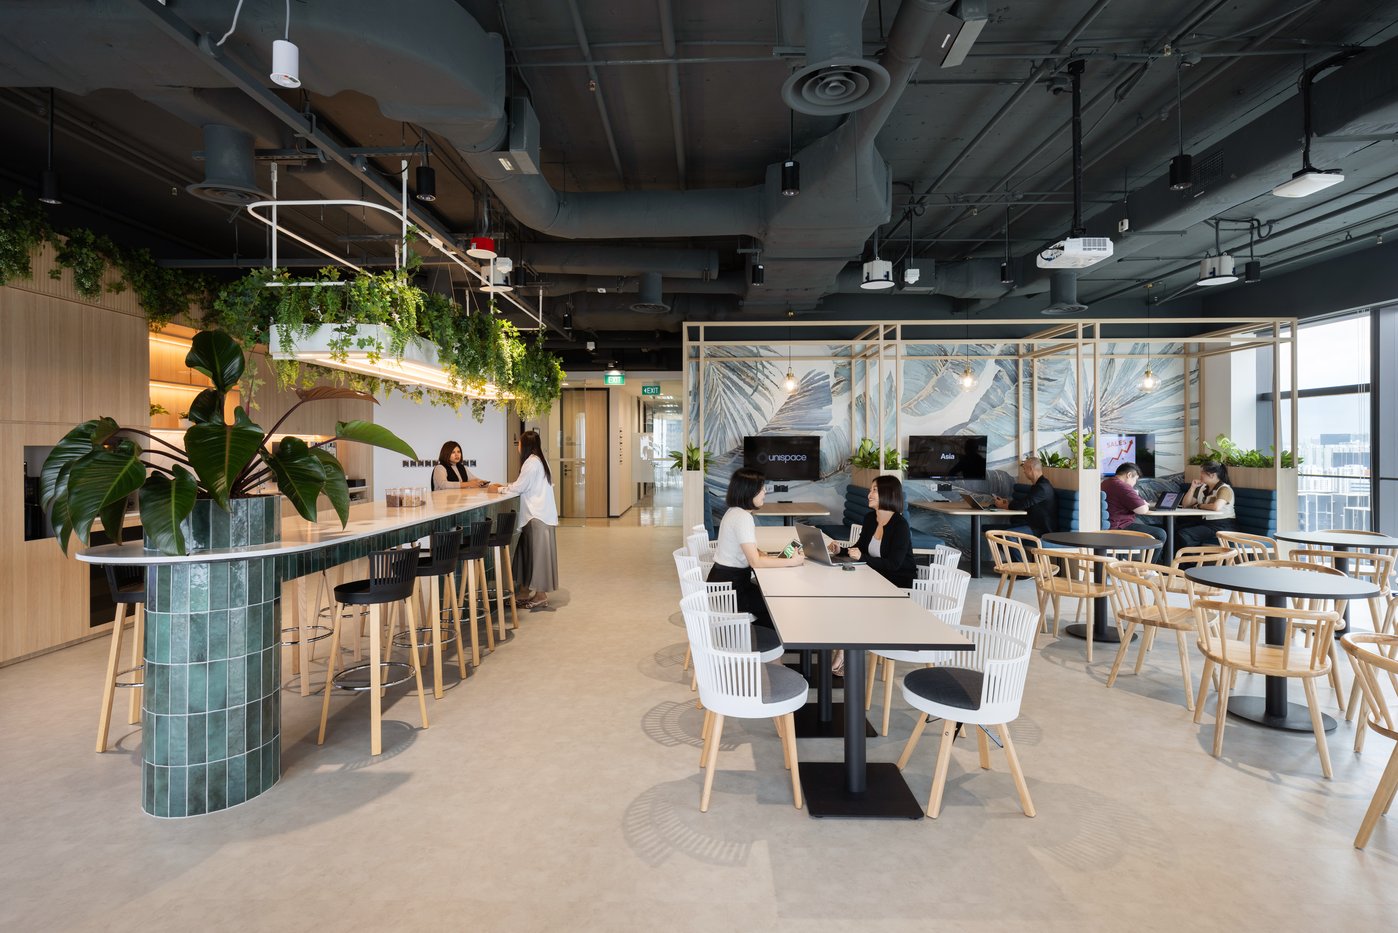
 Common space of ANSR in Bangalore
The Future of Workplace Strategy
Workplace design will always be about people.
Culture, creativity and experience remain at the heart of every successful project.
But as organisations navigate more complex workplace challenges, intuition alone is no longer enough.
Understanding how people move through a workplace before it is built allows organisations to make better decisions, reduce costly planning mistakes and create environments that naturally support collaboration, connection and productivity. As the article argues, space syntax analysis should become a standard part of workplace strategy—not an optional exercise reserved for large projects.
At Unispace, we believe the future of workplace strategy lies in combining human-centred design with analytical insight.
Because the most successful workplaces aren't simply beautiful.
They're designed around the way people actually work.

About Swatasiddha Majumdar, Principal, Strategy, India

Swatasiddha (Sid) Majumdar is the Principal, Strategy at Unispace India, a global design and build firm that specializes in workplace strategy, design, project management, and construction. With over two decades of professional experience, Swatasiddha leads the strategic initiatives at Unispace, where he focuses on architecture, workplace strategy, and project integration management.
He holds a Bachelor of Architecture & Planning from the Indian Institute of Technology, Roorkee (1996-2001) & Postgraduate in Advanced Programme in Product Marketing from Indian Institute of Management, Calcutta. Sid is currently pursing his PhD in Design of AI Framework at Indian Institute of Technology, Delhi (2025-2030).
Follow Swatasiddha Majumdar on LinkedIn.