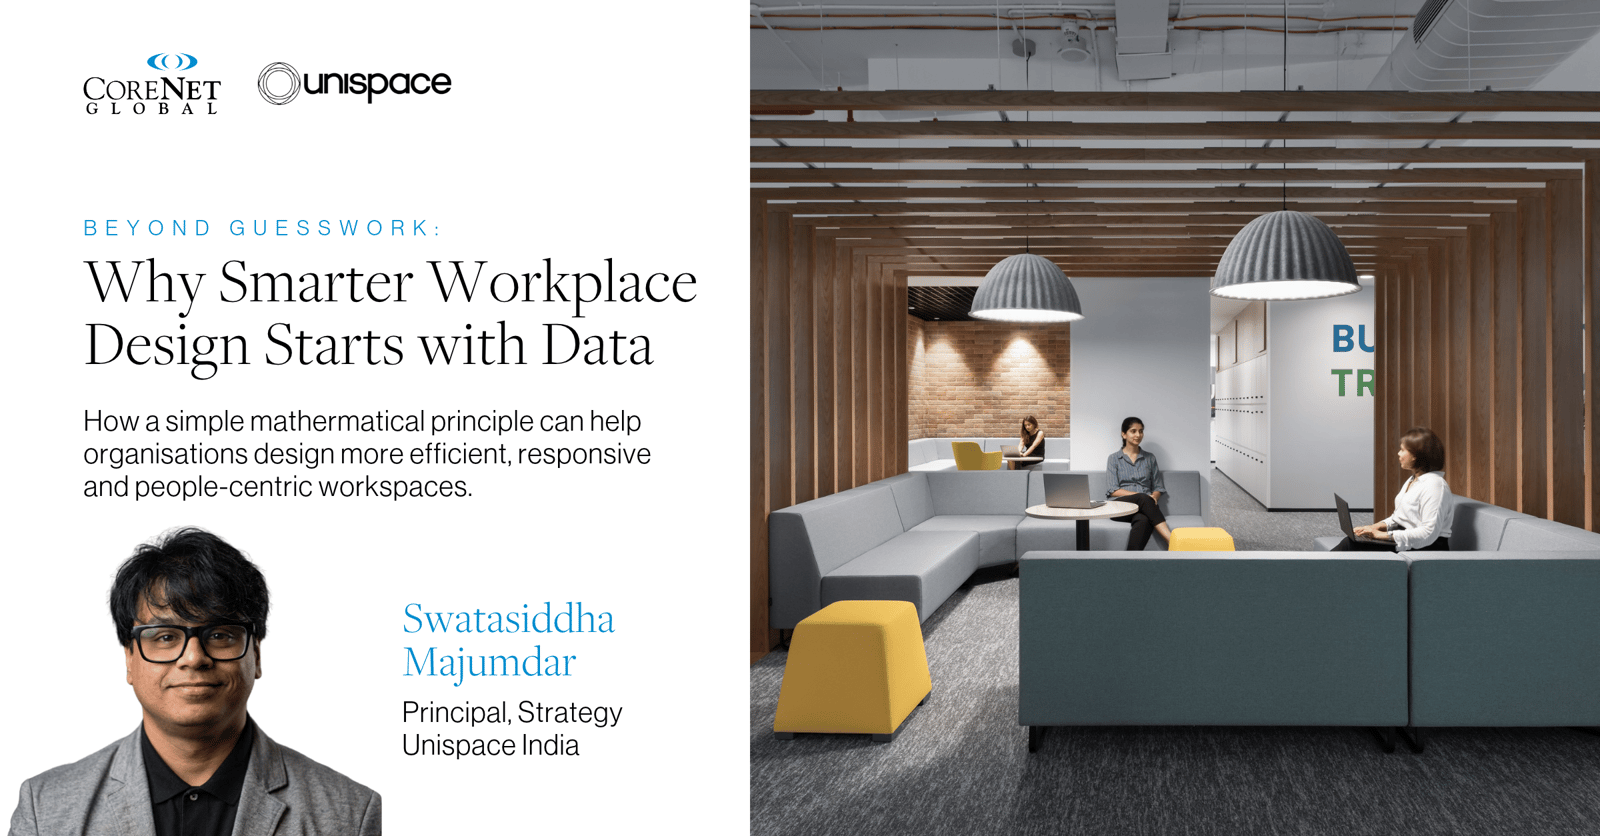
How a simple mathematical principle can help organisations design more efficient, responsive and people-centric workplaces.
The hidden challenge in workplace design
What makes a workplace truly effective? Is it the number of workstations, the variety of collaborative spaces, or the amenities available to employees?
While all these elements matter, an equally important question often goes unanswered: Are these spaces designed to accommodate how people actually use them?
Consider a workplace with beautifully designed meeting rooms, focus pods and breakout areas. On paper, the allocation looks appropriate for the number of employees. Yet during peak working hours, meeting rooms are fully booked, employees queue for private phone booths, and cafeterias struggle to accommodate the lunchtime rush.
At other times, those same spaces may sit largely unused.
This disconnect highlights a fundamental challenge in workplace planning. Space requirements are frequently informed by conventional benchmarks, historical precedents and assumptions about employee behaviour rather than actual patterns of demand.
As organisations rethink their workplaces to support hybrid working, collaboration and employee experience, there is an opportunity to move beyond traditional space-planning ratios towards a more evidence-based approach.
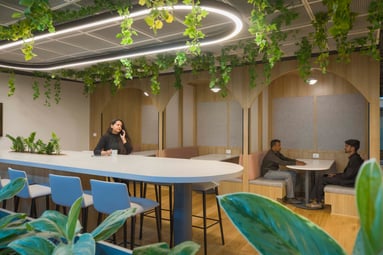
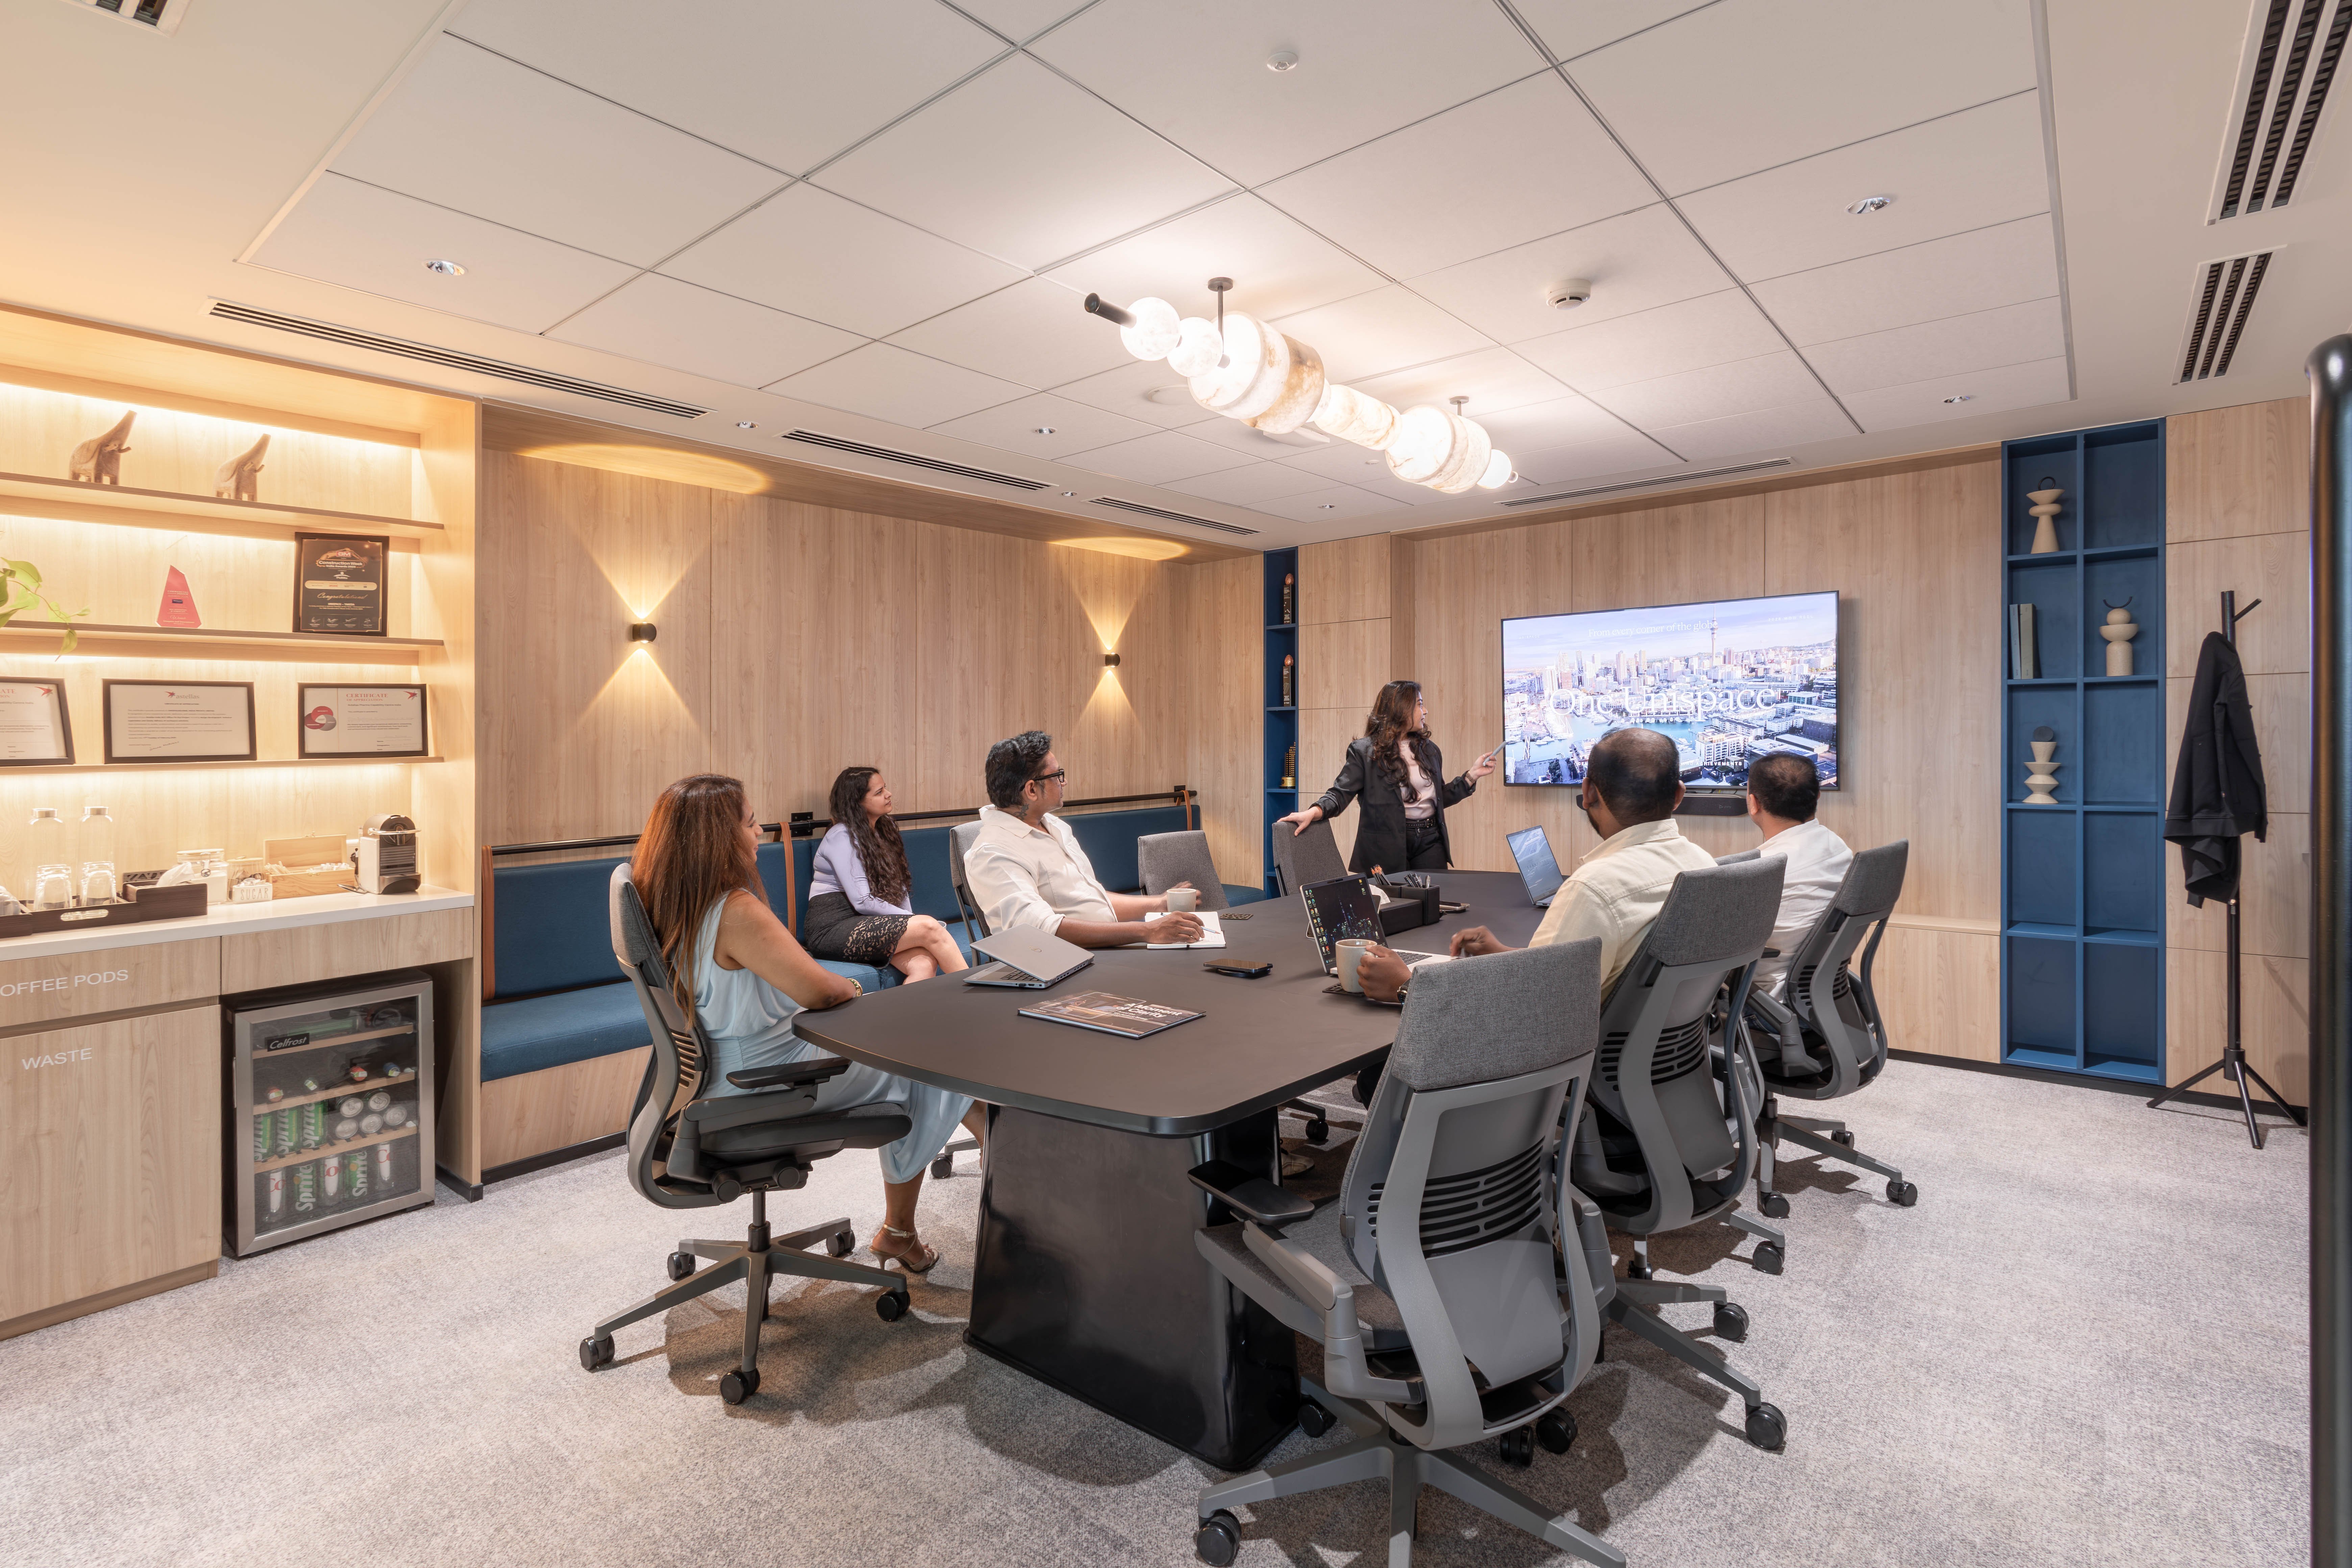 The meeting room at Unispace Bangalore Studio
The mathematics behind better workplace decisions
One useful principle comes from an unexpected discipline: queuing theory.
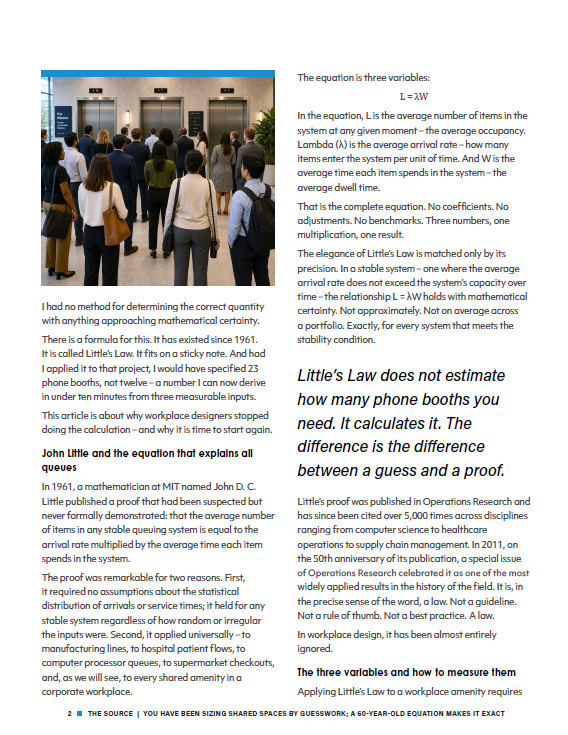
In 1961, mathematician John D. C. Little established a relationship known as Little’s Law, which describes how people or items move through a stable system.
The equation is remarkably simple:
L = λ × W
Where:
- L represents the average number of people within a system at a given time.
- λ (lambda) represents the rate at which people enter the system.
- W represents the average time each person spends within it.
Although originally associated with operations research, the principle has significant applications in workplace strategy.
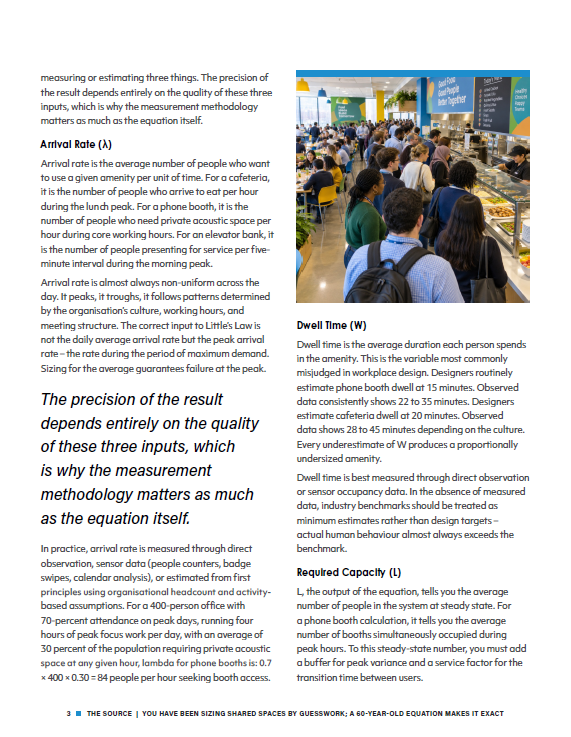
Consider a cafeteria. The number of seats required depends not simply on the organisation's total headcount, but on how many employees arrive during peak lunch hours and how long they typically stay.
The same logic can inform the planning of phone booths, focus rooms, reception areas and other shared workplace amenities.
The important distinction is that Little’s Law calculates average occupancy under defined conditions. Translating that figure into a practical design specification also requires consideration of demand fluctuations, service capacity and appropriate allowances for peak usage.
This shifts workplace planning from asking, "How much space do organisations of this size typically provide?" to "What capacity does this particular workforce actually require?"
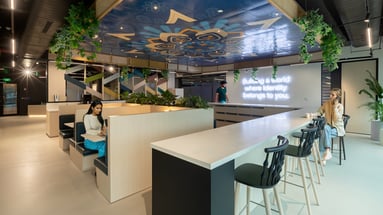
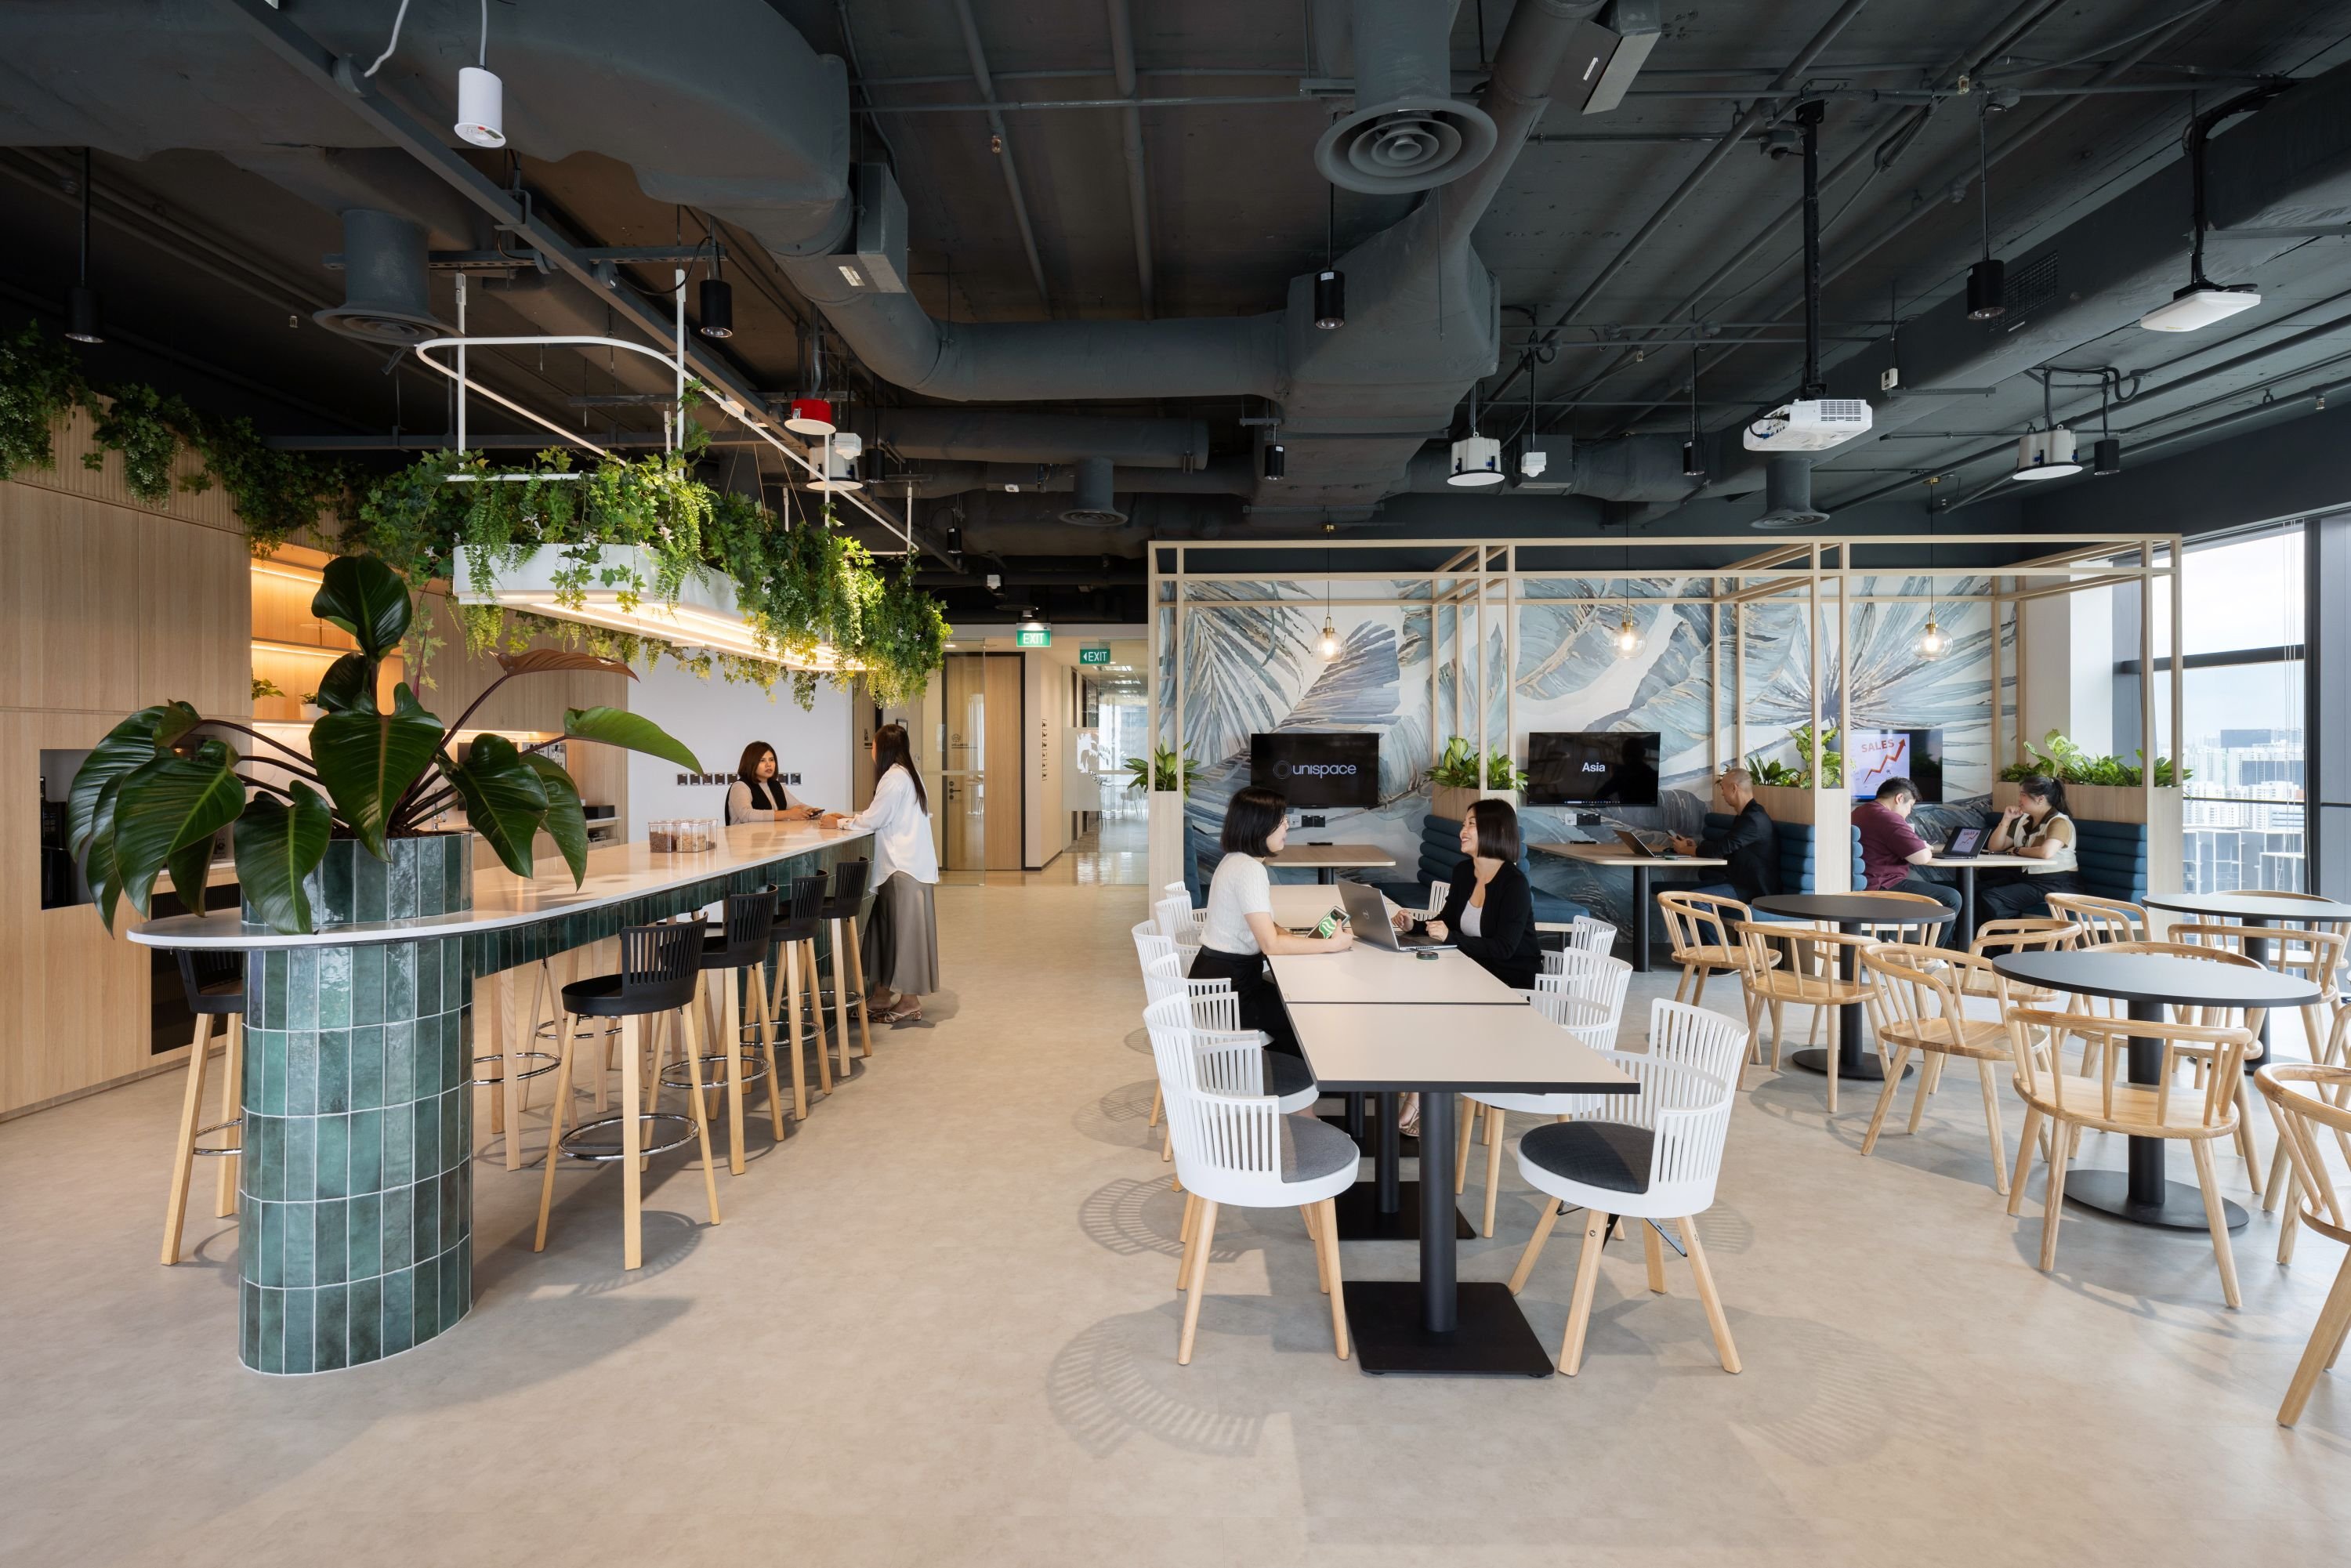 The cafeteria of a Singapore-based financial institution
Why peak demand matters more than average utilisation
One of the most common challenges in workplace planning is the reliance on average utilisation figures.
An office may report relatively low meeting-room utilisation across an entire working day. However, this average can conceal significant demand during specific periods, particularly when teams schedule meetings around similar working hours.
A meeting room that remains vacant in the late afternoon cannot compensate for a shortage of meeting spaces during the morning peak.
The same applies to cafeterias, where employees may arrive within a concentrated lunch window, or focus booths, where demand increases during periods of virtual meetings and individual work.
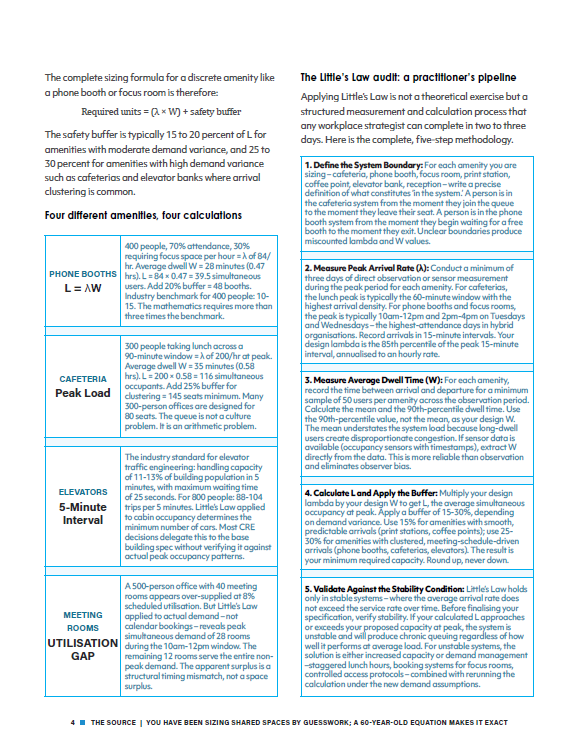
For example, consider a workplace where 200 employees arrive at the cafeteria per hour during the busiest lunch period and spend an average of 35 minutes there.
Applying Little’s Law produces an average simultaneous occupancy of approximately 117 people during that period.
However, specifying exactly 117 seats would leave little flexibility for fluctuations in arrival patterns. A capacity allowance is therefore necessary to support a more comfortable and reliable experience.
The lesson is clear: Workplace capacity should be informed by when and how demand occurs, not simply by the total number of employees or average daily usage.
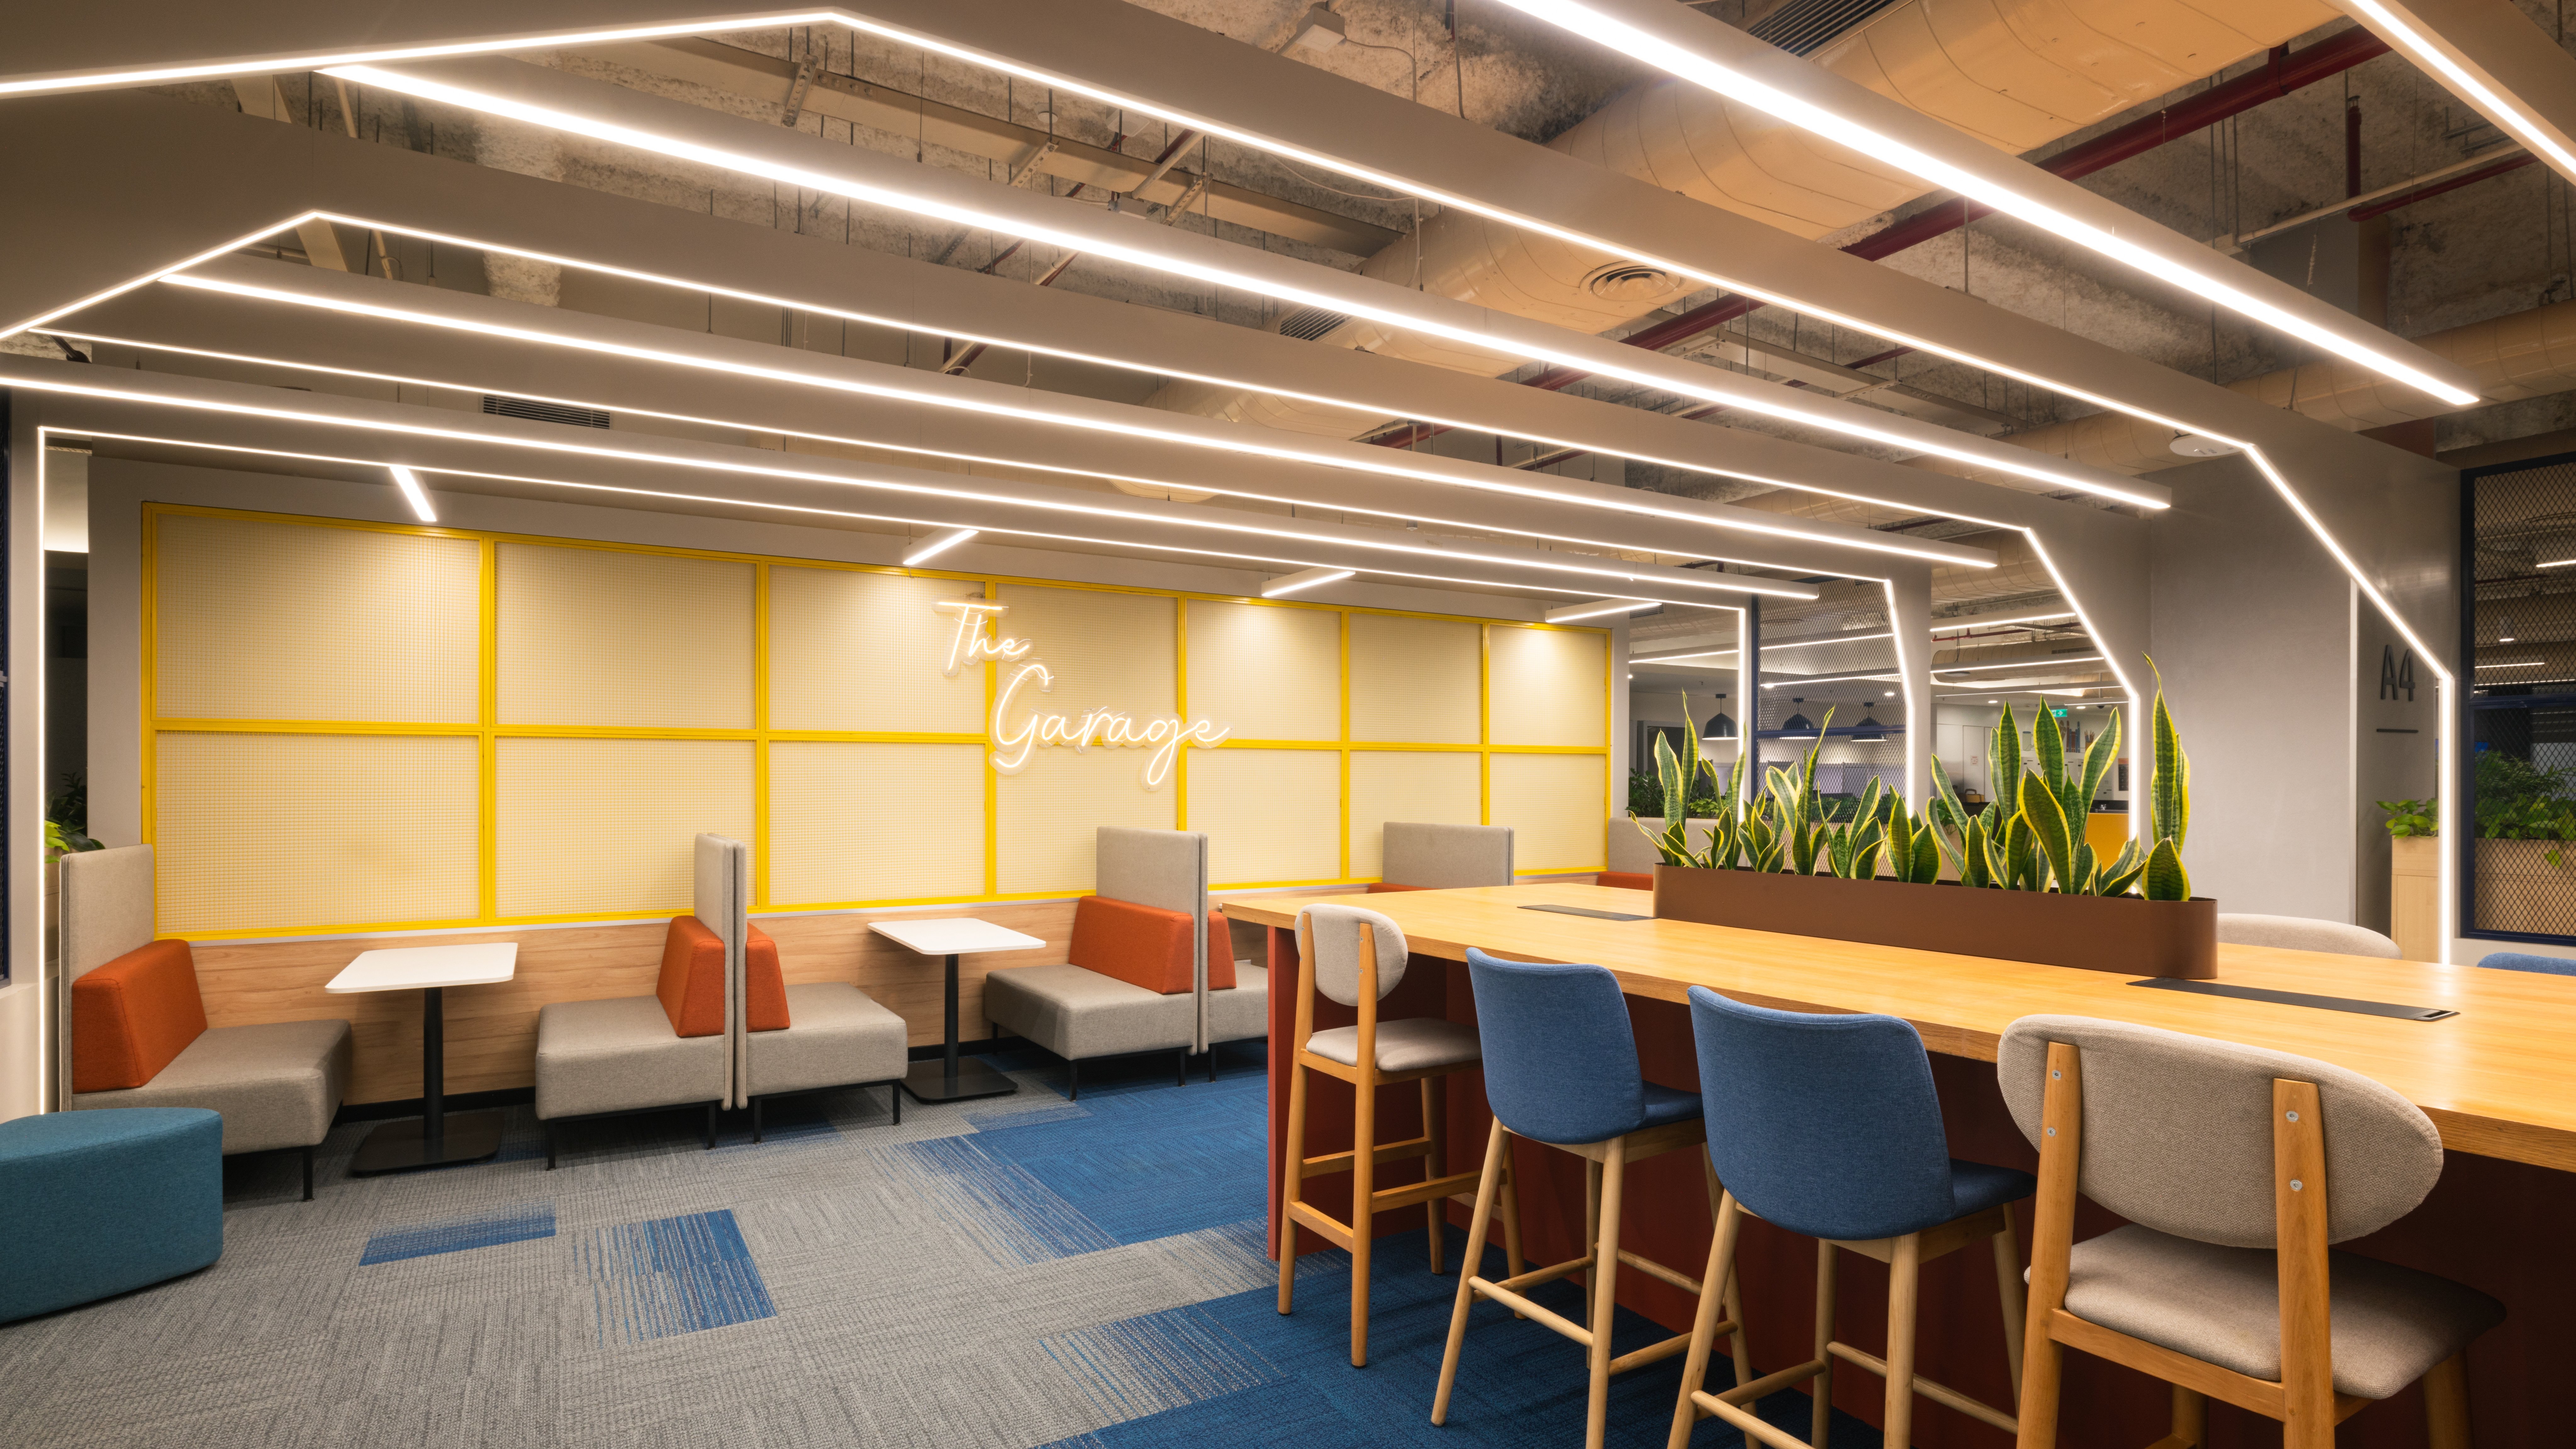 The shared space of HP in India
From space allocation to behavioural intelligence
Understanding workplace demand requires a closer examination of employee behaviour.
Traditional planning often begins with headcount and applies predefined ratios to determine the quantity of workstations, meeting rooms and amenities.
A more responsive approach considers three fundamental questions:
How frequently is a space needed?
Understanding arrival patterns reveals when employees require particular facilities and how demand changes throughout the day or week.
How long do employees use the space?
The duration of use has a direct impact on availability. A focus booth occupied for 30 minutes creates a very different capacity requirement from one occupied for 15 minutes.
How does demand fluctuate?
Peak attendance days, meeting schedules, team behaviours and organisational culture can all influence the concentration of demand.
These insights can be gathered through occupancy sensors, workplace observations, booking data and employee engagement.
The objective is not simply to collect more data. It is to translate that information into meaningful design decisions that improve the relationship between space, people and performance.
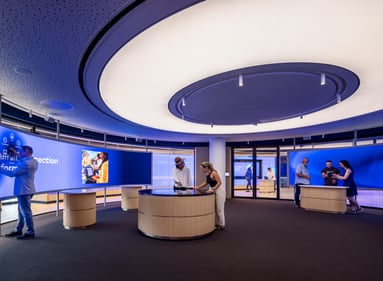
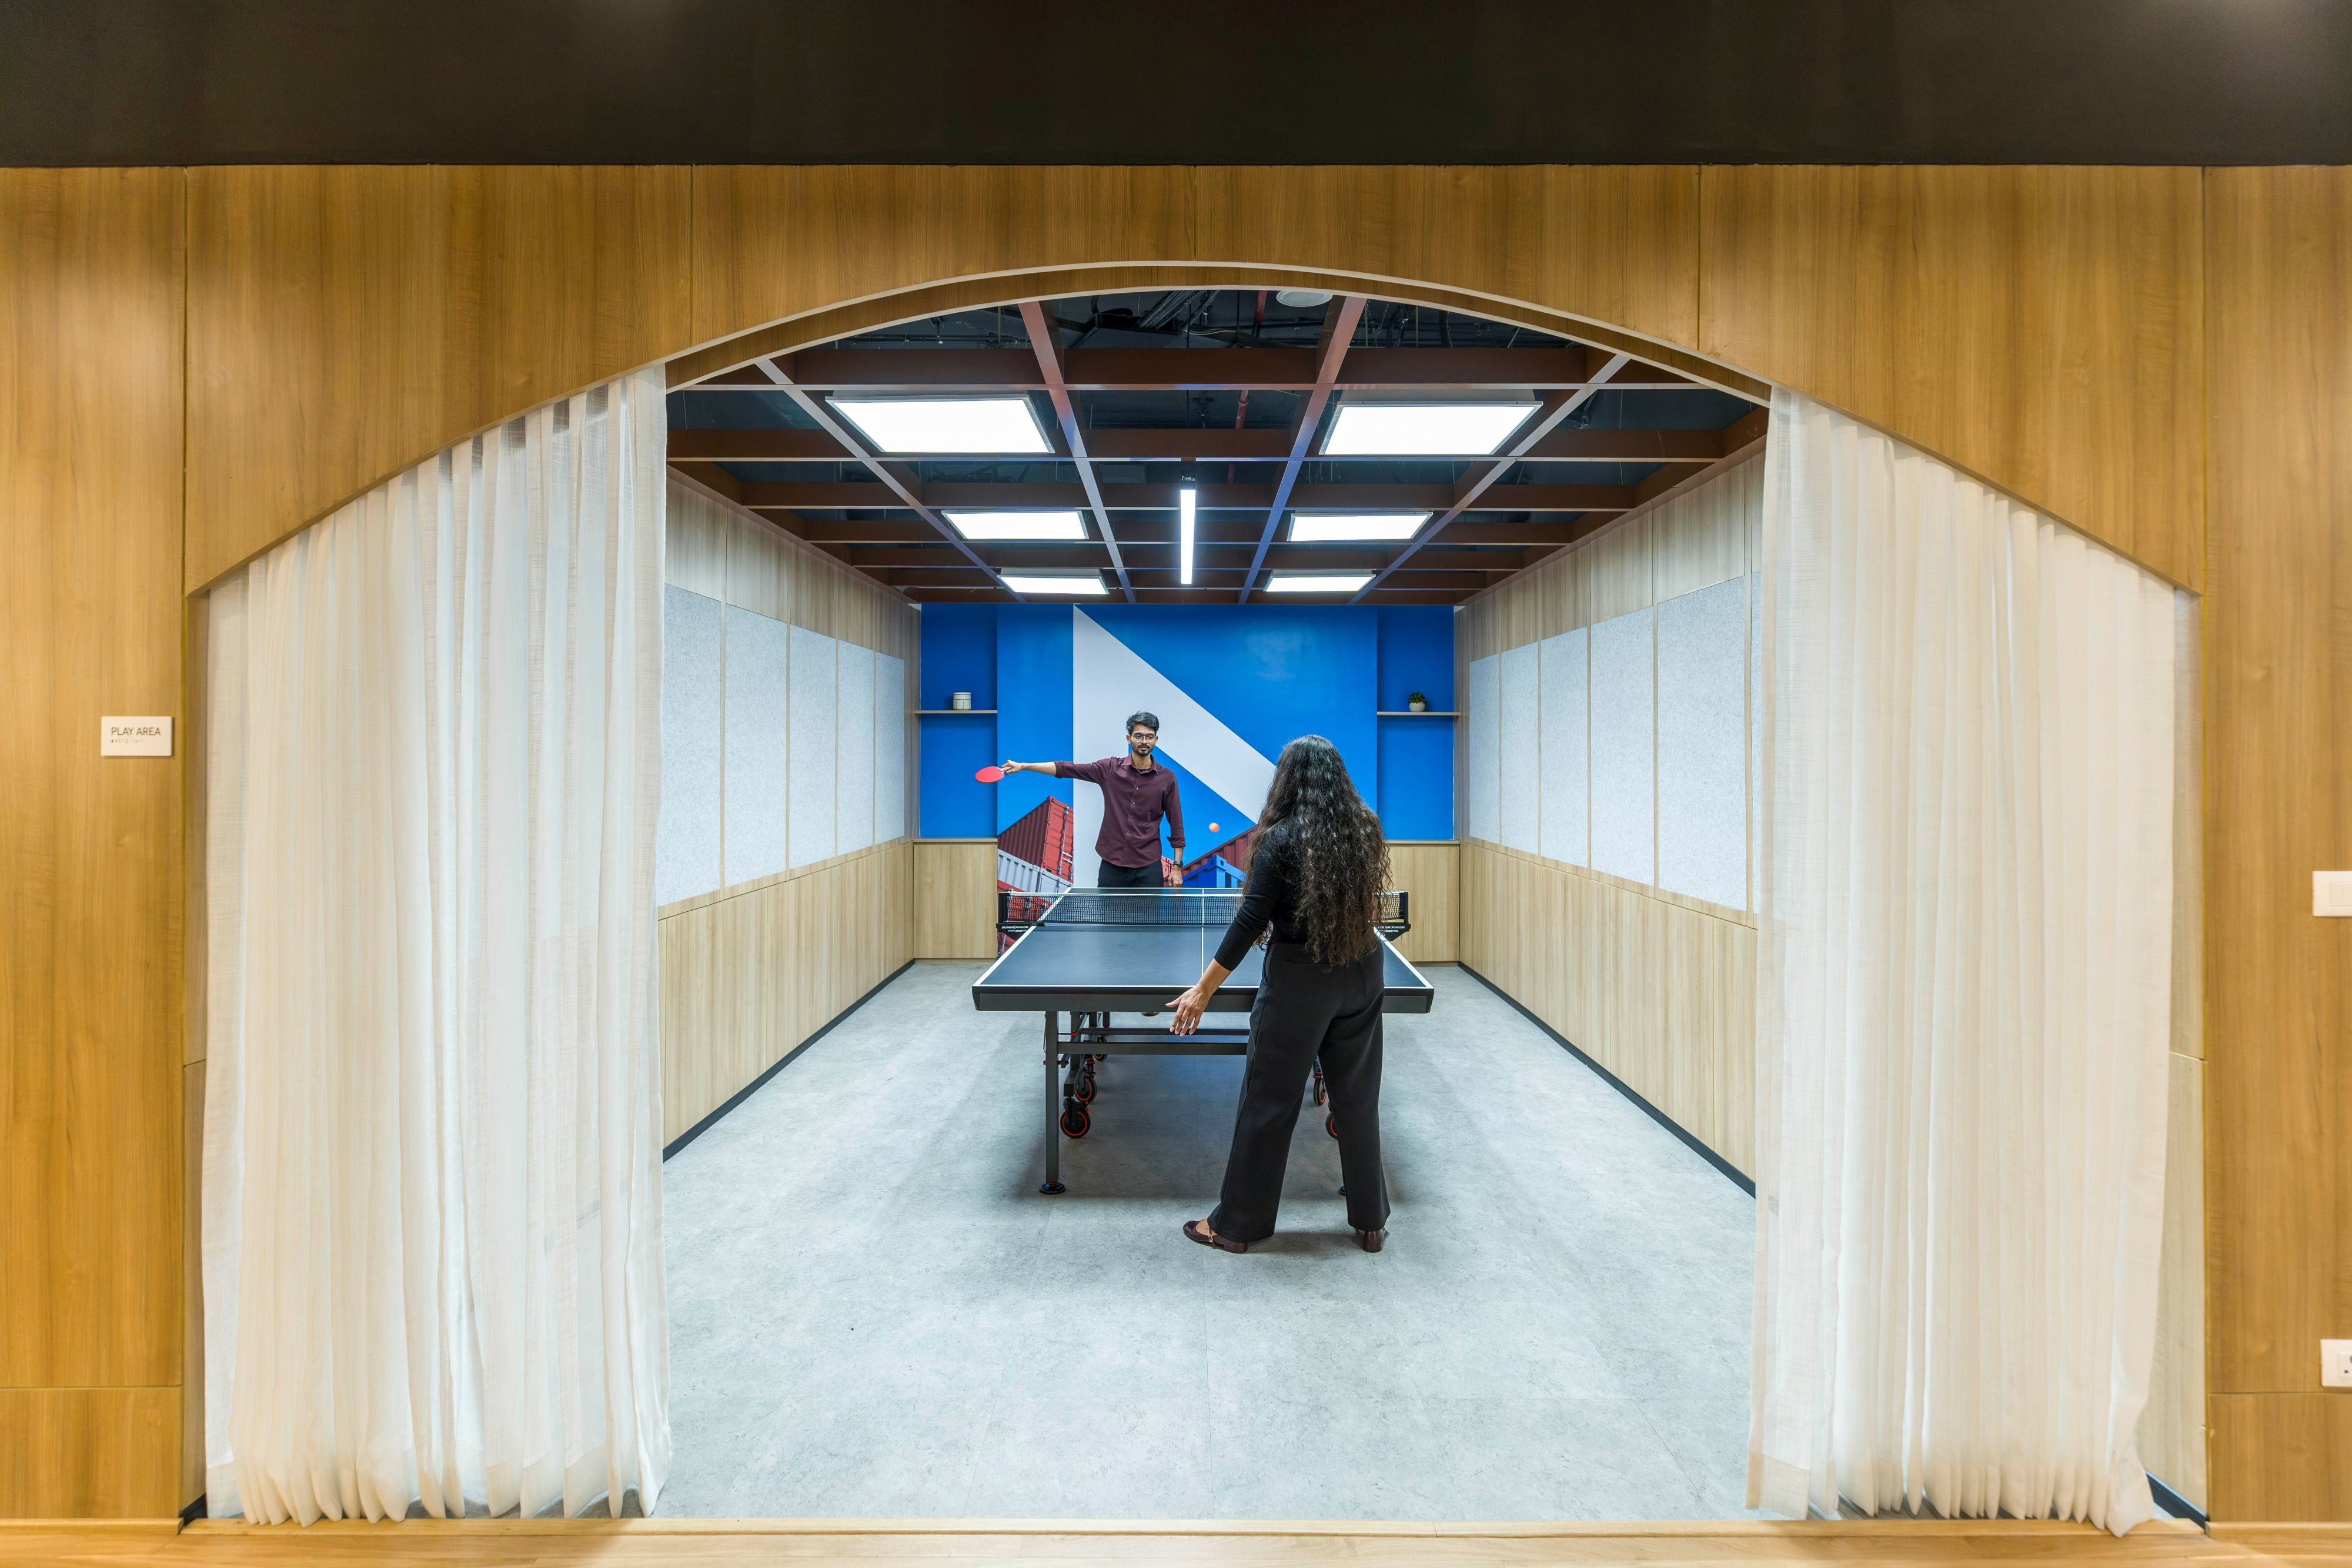 The entertainment area of Nokia in Bangalore
Designing for efficiency without compromising experience
An evidence-based approach to workplace capacity is not about adding more space.
In fact, providing excessive capacity can be just as problematic as providing too little.
Underutilised amenities represent an inefficient use of valuable real estate, while insufficient capacity can lead to frustration, congestion and reduced productivity.
The challenge is to identify the appropriate balance.
For instance, a shortage of cafeteria seating might initially suggest the need for a larger dining area. However, analysis could reveal that the underlying issue is the concentration of employee arrivals within a narrow timeframe.
In such cases, operational interventions, including staggered lunch periods or adjustments to meeting schedules, may help distribute demand more effectively.
Similarly, rather than automatically increasing the number of meeting rooms, organisations could examine booking behaviours, room sizes and patterns of simultaneous usage.
This is where workplace strategy becomes particularly valuable.
By connecting behavioural insights with spatial planning and operational considerations, organisations can make more informed decisions about where to invest, where to adapt and where to optimise.
 Guest experience space of Bottomline in Bangalore
A more scientific approach to workplace strategy
As workplace expectations continue to evolve, organisations need environments that can respond to changing patterns of work.
Hybrid working has made this particularly important. Attendance is no longer necessarily consistent across the week, and employees increasingly visit the office for specific activities, including collaboration, meetings, social interaction and focused work.
This creates more complex demand patterns that cannot always be addressed through static planning benchmarks.
At Unispace, we believe that effective workplace strategy begins with understanding the relationship between people, place and organisational objectives.
Combining quantitative analysis with qualitative employee insights enables a more comprehensive understanding of workplace performance.
Mathematical frameworks such as Little’s Law can contribute to this process by providing a structured way to assess demand and capacity. However, they are most effective when integrated with broader considerations, including employee wellbeing, organisational culture, flexibility and business priorities.
The aim is not to reduce workplace design to an equation. It is to ensure that design decisions are supported by evidence.
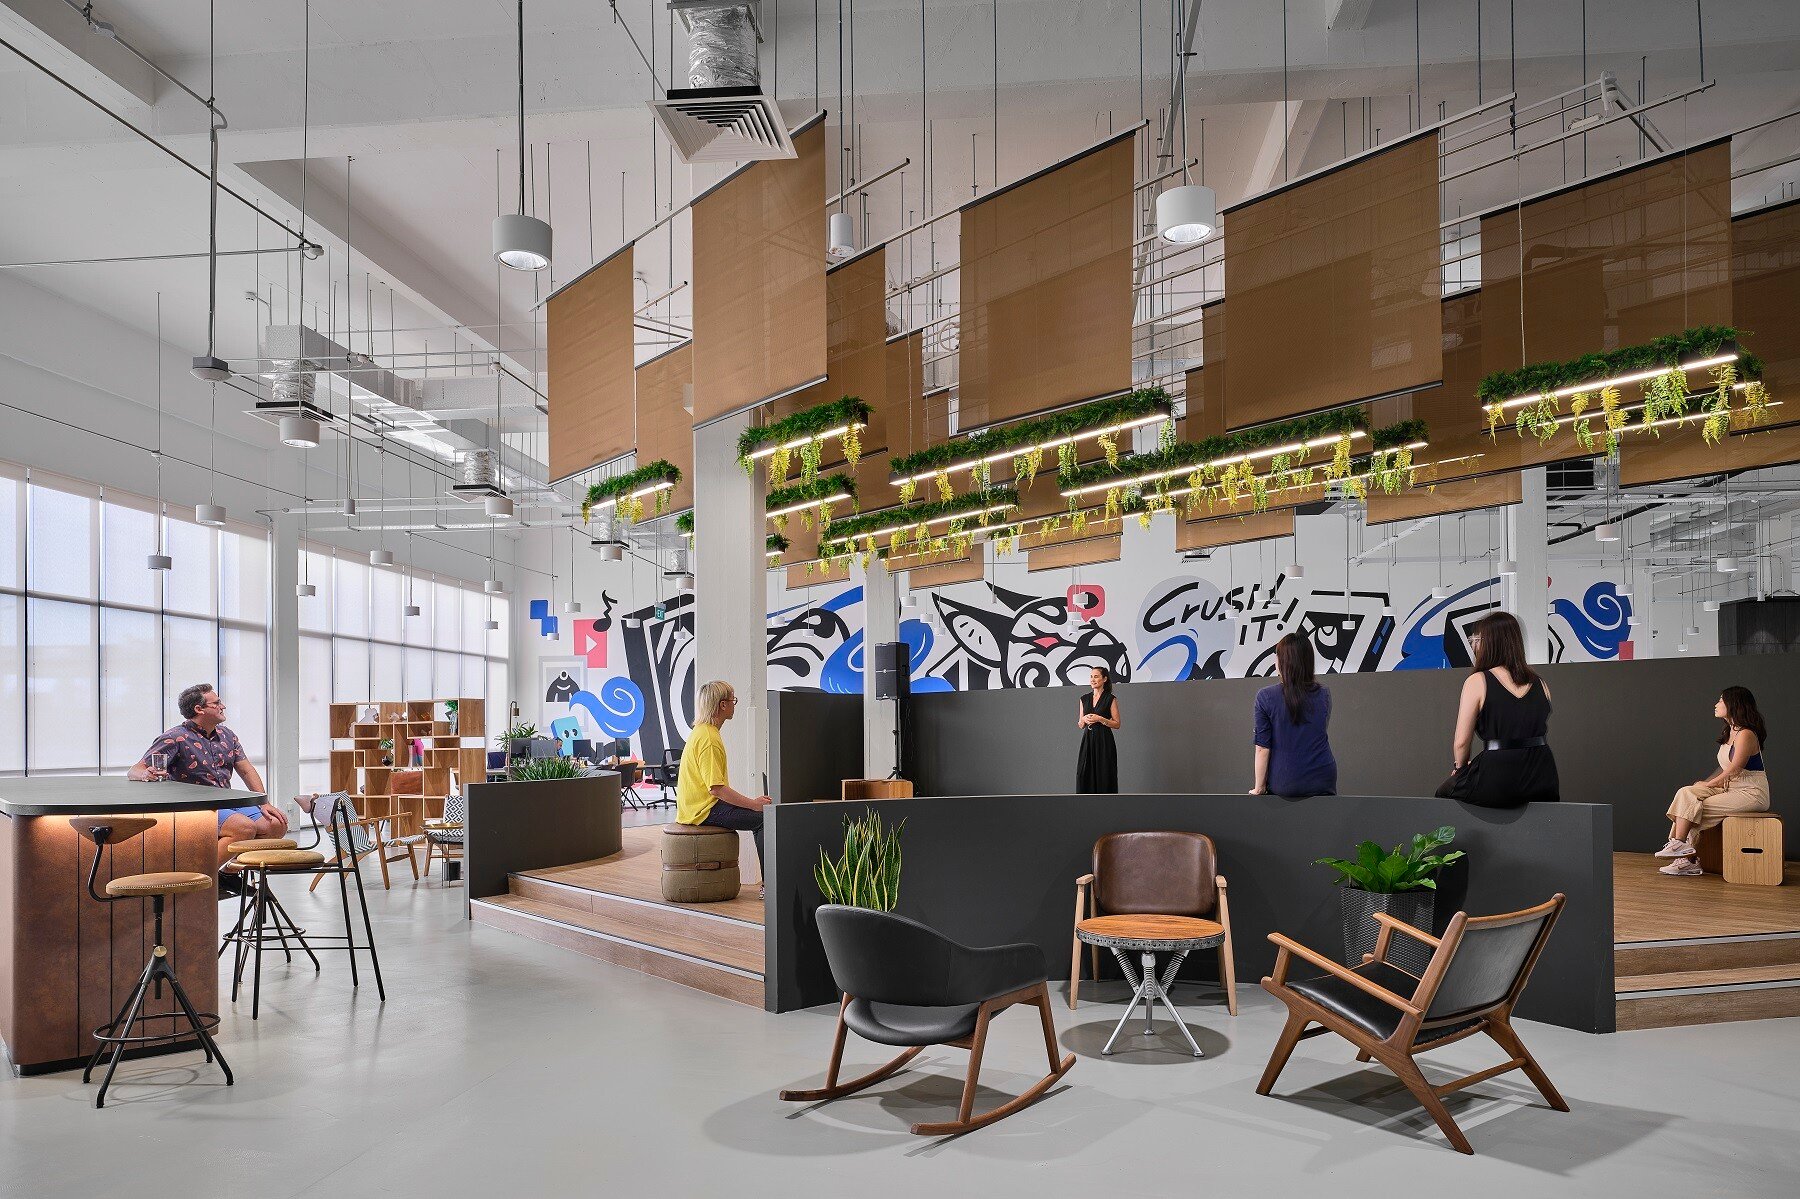 Flexible space of VaynerMedia in Singapore
The future of workplace design is measurable
The workplace of the future will not be defined solely by how it looks or how much space it occupies.
Its success will increasingly depend on how effectively it supports the people who use it.
This calls for a shift in mindset: from designing around assumptions to planning around observed behaviours; from measuring space provision to evaluating workplace performance; and from relying exclusively on industry benchmarks to developing solutions grounded in organisational needs.
A relatively simple mathematical principle offers an important reminder that better workplace experiences do not always require more space. They require a better understanding of demand.
When workplace strategy combines human insight with measurable evidence, organisations can create environments that are not only more efficient but also more adaptable, purposeful and responsive to the way people work.

About Swatasiddha Majumdar, Principal, Strategy, India

Swatasiddha (Sid) Majumdar is the Principal, Strategy at Unispace India, a global design and build firm that specializes in workplace strategy, design, project management, and construction. With over two decades of professional experience, Swatasiddha leads the strategic initiatives at Unispace, where he focuses on architecture, workplace strategy, and project integration management.
He holds a Bachelor of Architecture & Planning from the Indian Institute of Technology, Roorkee (1996-2001) & Postgraduate in Advanced Programme in Product Marketing from Indian Institute of Management, Calcutta. Sid is currently pursing his PhD in Design of AI Framework at Indian Institute of Technology, Delhi (2025-2030).